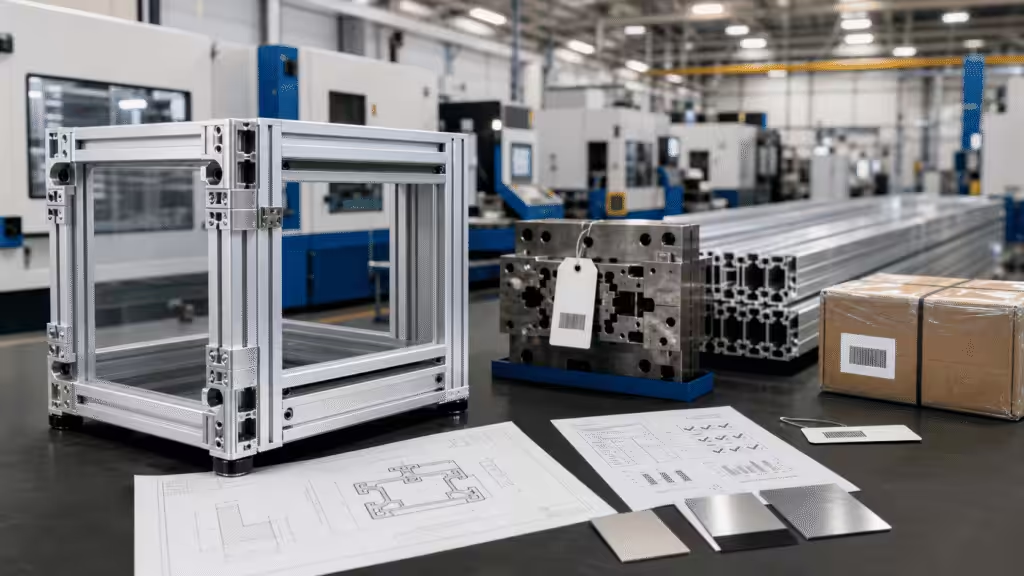
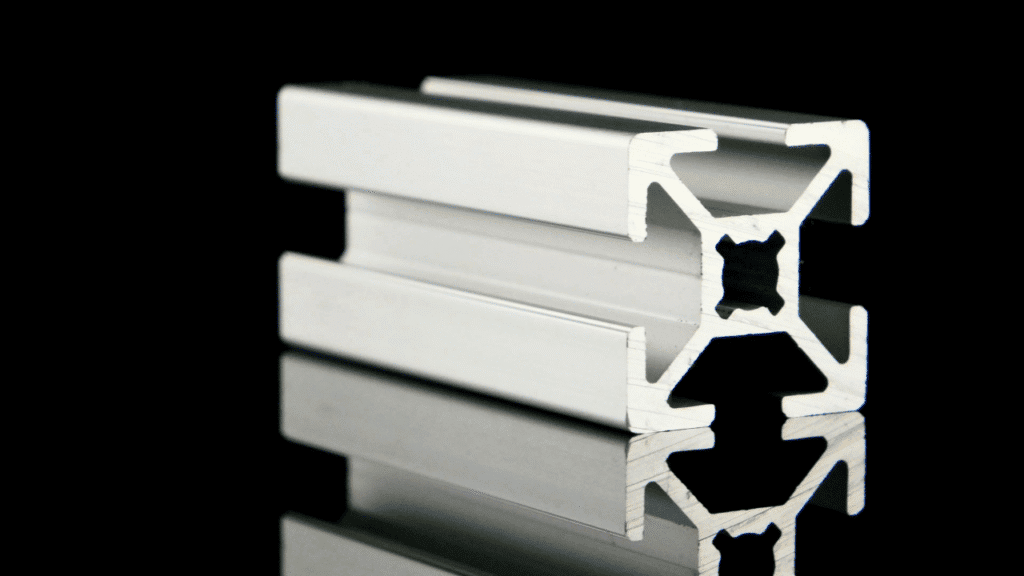
Choosing custom aluminum profiles should begin with the job the part must do. Yet many projects begin with a familiar alloy, a copied cross-section, or a quote request that says, “Please make this strong.”
Strong in which direction? After which finish? At what temperature? Against which mating part? The aluminum is ready to help, but it cannot debug an adjective.
The best custom profile is not the one with the lowest price per kilogram. It is the one that meets the real load, fit, surface, production, and cost requirements with the fewest unpleasant surprises.
This guide gives you seven practical selection tips. Use them before tooling, during supplier review, and again before approving the finished first article.

The Fast Answer: How Do You Choose a Custom Aluminum Profile?
Choose a custom aluminum profile in this order:
- Confirm that a custom extrusion is better than a standard profile or machined part.
- Convert the application into measurable functional requirements.
- Select the alloy and temper as one engineering decision.
- Design the cross-section around loads, extrusion flow, and assembly.
- Define tolerances and finishes in the final delivered condition.
- Compare total finished-part cost and validate before hard tooling.
- Qualify the supplier with physical evidence, records, and change control.
That order matters. Picking a surface finish before defining the sliding fit is backwards. Choosing a supplier before checking whether it can measure the long profile is also backwards, just with better coffee.
Tip 1: Decide Whether Custom Extrusion Is the Right Process
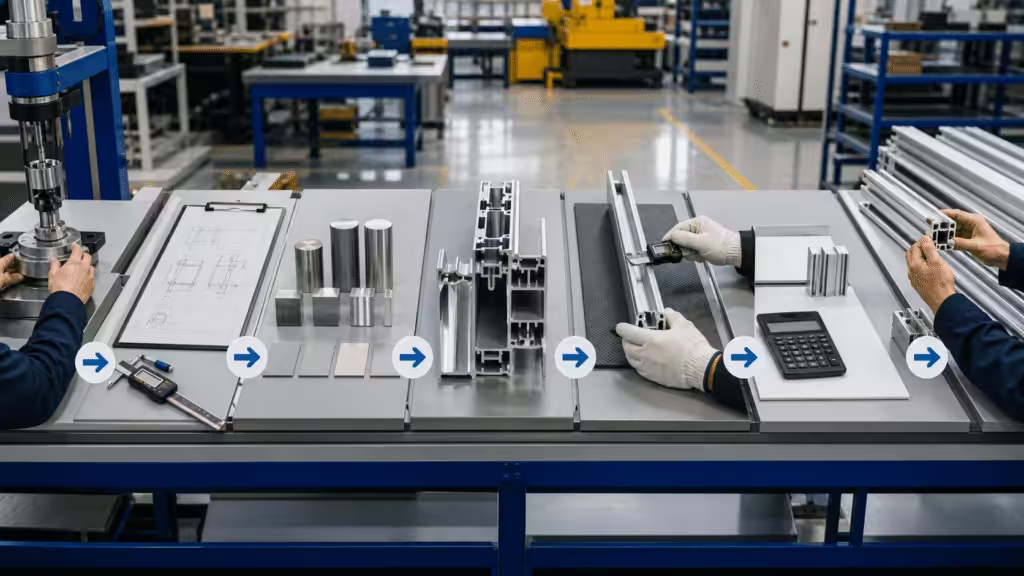
A custom profile makes sense when useful geometry repeats along the part length. Examples include rails, ribs, heat-sink fins, gasket grooves, screw bosses, cable channels, alignment tracks, and cosmetic faces.
The extrusion die creates those continuous features in one operation. That can replace brackets, fasteners, welds, and large amounts of machining.
Custom extrusion is often a strong choice when:
- The cross-section stays constant over most of the part.
- Annual volume can absorb tooling and trial costs.
- Several components can become one profile.
- The design can remove repeated machining or assembly.
- Low mass, corrosion resistance, thermal behavior, or appearance matters.
- Local holes and pockets can be added after extrusion.
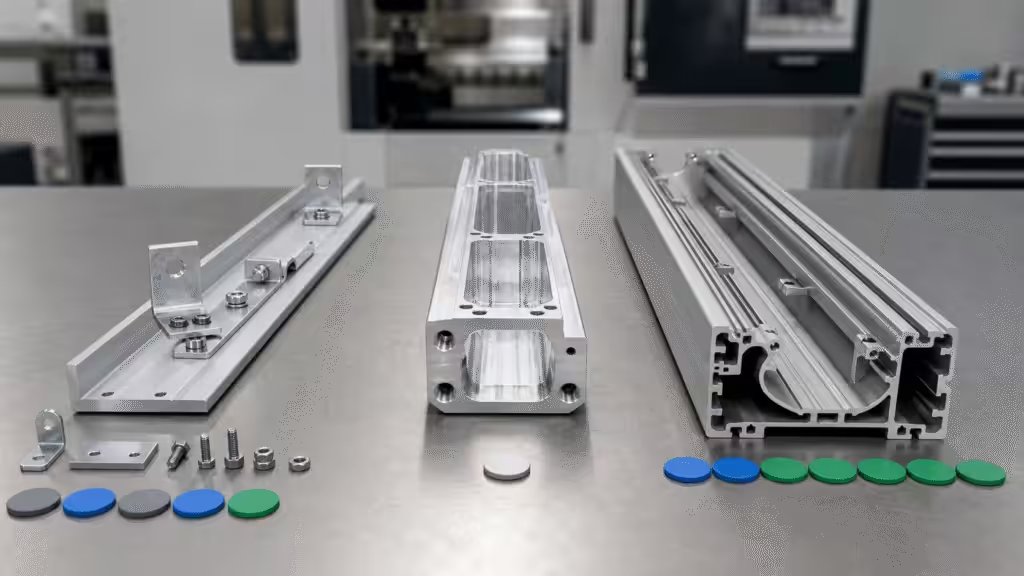
A standard angle, tube, channel, or T-slot profile may be better when the design is changing, volume is low, or the required features are already available. A machined billet may suit early prototypes or parts whose geometry changes along all three axes.
Do not ask, “Can this be extruded?” Ask, “Which process produces the finished function with the least total work?”
One useful route is to machine early samples from standard stock. Test the interfaces, then move stable continuous features into the extrusion. This keeps experimental geometry out of the die.
For the complete route from concept through production release, see our custom aluminum profiles for precision manufacturing guide.
Tip 2: Turn the Application Into Measurable Requirements
Before drawing the cross-section, define the boundary conditions.
Start with loads. Record their direction, magnitude, duration, and frequency. A profile that carries a steady vertical load has a different job from one that faces torsion, impact, or vibration.
Then define the interfaces:
- Which faces locate the part?
- Which holes, slots, rails, or grooves mate with other components?
- Which surfaces seal, slide, clamp, ground, or transfer heat?
- Which dimensions control assembly?
- Which faces are cosmetic?
Add the environment. Include operating temperature, temperature cycling, indoor or outdoor exposure, humidity, salt, chemicals, UV, dirt, and contact with dissimilar metals. Aluminum forms a protective oxide film in air, but that does not make every alloy and joint immune to every environment. The Aluminum Association’s structural guidance discusses galvanic contact as an application-specific design issue. Trapped electrolytes still deserve adult supervision.
Finally, define production needs:
- Prototype, annual, and lifetime quantities
- Cut lengths and length mix
- Required alloy and temper
- Finish and color criteria
- Critical-to-quality dimensions
- Inspection and documentation
- Packaging and handling
- Target cost and delivery schedule
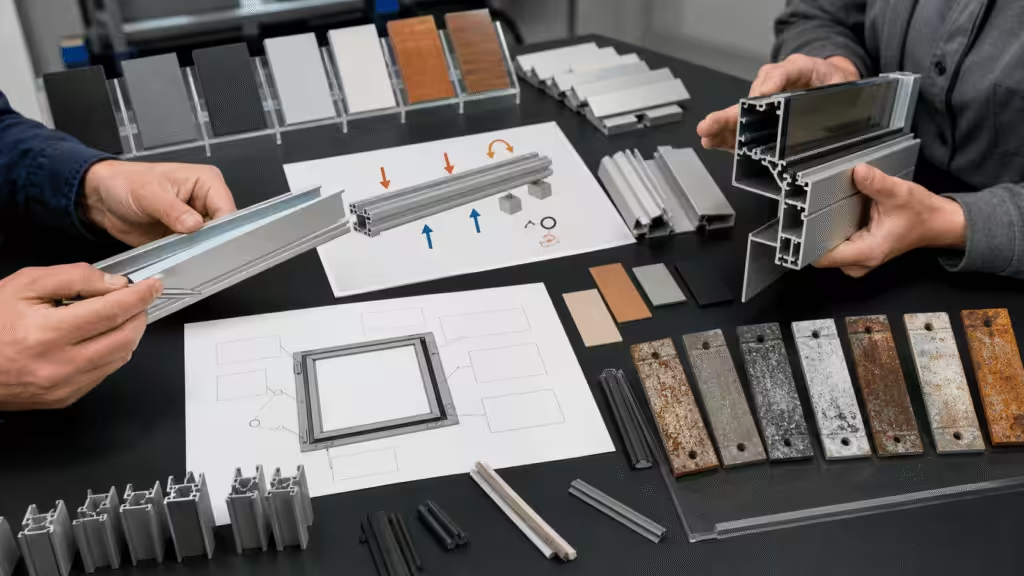
Our documented development workflow follows the same sequence for thermal products: define the application and constraints, simulate, build a prototype, test it, correct the model with data, validate the process, and prepare production.
In that workflow, the recorded use of Ansys, Fluent, and FloTHERM in an optimized design process shortened development time by 50%. That is a project result, not a promise that simulation owns a time machine. The transferable lesson is simpler: test decisions before they become tooling.
Tip 3: Select the Alloy and Temper Together
An alloy name alone is not a complete material specification. Temper changes mechanical properties, formability, and process behavior. Select both.
When 6063 Is a Good Starting Point
6063 is widely used for extruded profiles that need good extrudability, consistent surface quality, and reliable anodizing. Hydro describes it as a common starting point for architectural and visible industrial profiles. It also notes that 6063 handles a wide range of profile geometries well.
Choose 6063 when the design values:
- Complex or refined cross-sections
- Visible surfaces
- Anodized appearance
- Moderate structural duty
- Good repeatability over long runs
When 6061 Deserves a Closer Look
6061 is often considered for greater structural demand, machining, and fabrication. It may be a better fit when strength has more weight in the decision than the finest cosmetic extrusion surface.
That does not mean “6061 is strong, therefore 6061 wins.” A poorly oriented profile in a stronger alloy can still lose to a better section in 6063. Geometry often moves the result more than alloy branding.
What to Put on the Drawing
State:
- The alloy designation
- The temper
- The material standard
- Any required mechanical properties
- Whether testing comes from the batch, profile, or certificate
- Any limits driven by anodizing, welding, bending, or machining
Also ask how the supplier preserves lot identity from billet or material receipt through extrusion, aging, machining, finishing, and shipment. A certificate without a link to the delivered batch is an attractive orphan.
Use the Hydro 6063 alloy guidance and its 6061 alloy data sheet as starting references. Confirm the final choice against your governing standard and application.

Tip 4: Design the Cross-Section Around Load Paths and Extrusion Flow
The profile shape should place material where it works. More aluminum everywhere is not a design method. It is a shipping strategy.
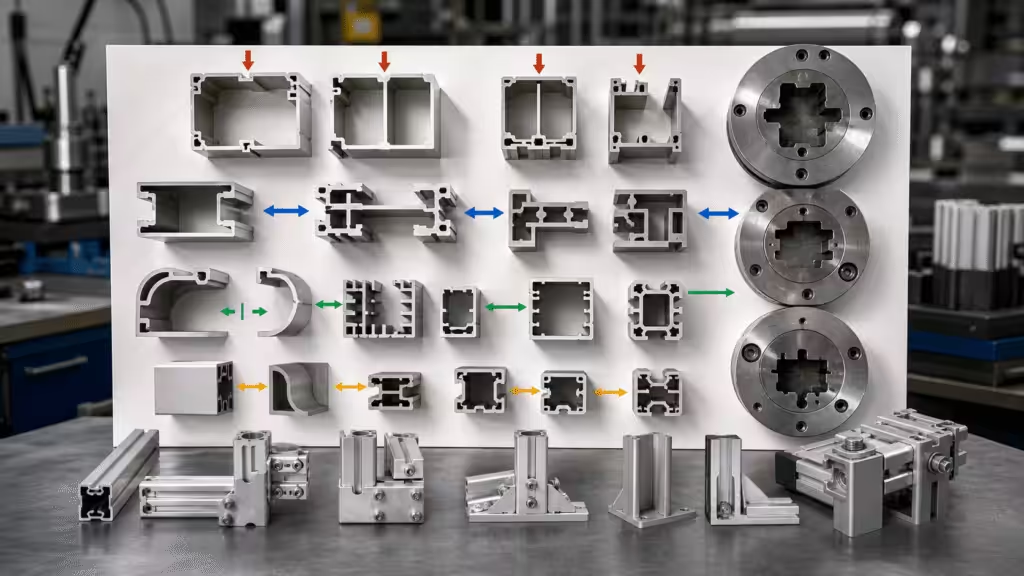
For bending, move material away from the neutral axis. For torsion, a closed or semi-closed section may help. Add ribs where they support a load path or control local deformation. Add screw bosses only where the fastener and thread engagement need them.
Then check whether the geometry can move through an extrusion die in a stable way.
The Aluminum Extruders Council design guidance recommends balanced walls, useful symmetry, generous tapers, and care with deep narrow tongues and hollow sections. These choices support more even metal flow and can improve tool life, dimensional stability, and cost.
Review these features with the extruder:
- Wall thickness and abrupt changes
- Deep slots and high fin-to-gap ratios
- Sharp internal corners
- Hollow cavities and seam locations
- Thin tongues in the die
- Asymmetry that may increase twist
- Ribs and bosses that disturb metal flow
- Circumscribing circle and press fit
- Weight per length and extrusion speed
Next, check assembly. A rail may extrude cleanly yet bind after anodizing. A screw port may look tidy yet split when the chosen fastener is driven. A hollow may save mass but complicate the die, inspection, cleaning, or finishing.
Run a simple load review and a DFM review at the same time. If the supplier only comments on whether metal can exit the die, half the design review is still waiting in the lobby.
Tip 5: Specify Tolerance and Finish in the Final Condition
Many profile disputes begin with two people measuring different things at different process stages.
An as-extruded cross-section, a stretched length, a machined component, and an anodized finished part are not the same inspection state. State which one matters.
Separate Extrusion Control From Finished-Part Control
Extrusion can hold practical dimensional standards, but capability depends on profile size, wall thickness, geometry, alloy, temper, and measurement method. The AEC tolerance guidance distinguishes accepted industry tolerances from tighter precision requirements and recommends discussing critical needs with the extruder.
Classify dimensions:
- Extrusion-controlled: wall thickness, local cross-section features, and noncritical profile geometry
- Process-controlled: straightness, twist, length, aging response, and finish appearance
- Machining-controlled: holes, pockets, sealing faces, bearing seats, and precise datums
- Assembly-controlled: final fit, gap, preload, alignment, and movement with mating parts
Tighten only the dimensions that protect function. A tolerance that does not change fit, performance, safety, or appearance is often just expensive punctuation.
Build a Datum and Measurement Plan
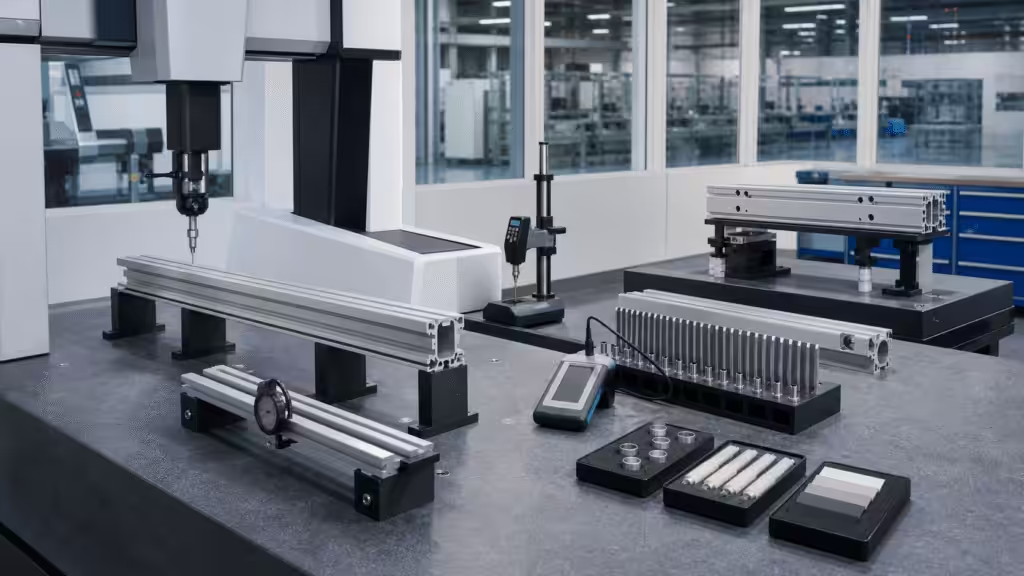
Show how the profile sits during inspection. Define the primary, secondary, and tertiary datums. State the support spacing for a long part. Specify whether straightness and twist apply to the full length or a shorter segment.
Ask the supplier to measure with the same locating logic used in assembly. A number can pass on a granite table and still fail in the product if the datum story changes halfway through.

Account for the Finish
Select the finish by environment, wear, appearance, electrical needs, and fit.
The AEC finishing guidance explains that aluminum develops a natural protective oxide layer and can receive anodized, painted, or mechanical finishes when more protection or a different appearance is needed. Its anodizing guidance describes an integrated oxide layer whose properties depend on alloy and process.
Define:
- Finish type and governing specification
- Coating or anodic-film requirements
- Color, gloss, and texture limits
- Approved cosmetic viewing conditions
- Masked threads, contacts, and mating surfaces
- Post-finish dimensional acceptance
- Packaging between cosmetic faces
For controlled anodizing programs, reference the applicable edition of a recognized specification. Qualanod lists its current sulfuric-acid anodizing specification and regulations on its official specifications page.
Tip 6: Compare Total Finished-Part Cost and Validate Before Tooling
The cheapest extrusion quote may produce the most expensive assembled part. Compare the complete route:
- Die design, manufacture, trial, correction, and storage
- Raw material and scrap
- Extrusion cycle and recovery
- Heat treatment and straightening
- Cut length and material yield
- CNC machining, punching, bending, or joining
- Deburring, cleaning, and finishing
- Inspection, documentation, and packaging
- Freight, handling, defects, and line-side assembly
This is why the cross-section should be reviewed with the secondary processes. A small groove may remove an entire bracket. A better datum pad may cut fixture time. A feature that is heroic to extrude may be trivial to machine locally.
One masked automotive controller cooling project in our internal records illustrates this wider cost view. The earlier design used a die-cast cover. During the next design iteration, the team changed the cover to a stamped form to reduce cost, and the DFM report was approved.
The lesson is not that stamping always beats die casting. It is that the process should follow the feature, volume, and performance requirement. Process loyalty is charming in a museum, less so in a cost review.
Validate in Stages
Use low-risk checks before committing to final tooling:
- Review the requirements and mating parts.
- Simulate structural, thermal, or flow behavior where needed.
- Machine a representative prototype from stock.
- Check assembly, access, loads, and service conditions.
- Complete extrusion DFM with the supplier.
- Approve the die design and revision.
- Inspect trial profiles across the run.
- Build and approve the finished first article.
Do not approve the tool from a pretty cross-section alone. Approve it with a plan for the finished component.

Tip 7: Qualify the Supplier With Evidence
A quality certificate is useful. It is not a substitute for process capability.
ISO explains that an ISO 9001 quality system includes defined processes, responsibilities, control of variation, performance data, and evidence-based improvement. Use the certificate as a starting signal, then verify how the supplier applies those controls to your profile.
Ask for evidence in five areas.
1. Similar Manufacturing Capability
Review profiles with comparable size, wall thickness, complexity, alloy, length, tolerance, machining, and finish. A supplier that makes simple rails may still need a new process plan for a thin, asymmetric hollow section.
2. Measurement Capability
Ask to see the inspection method, fixture, gauge range, calibration status, sample report, and measurement-system plan. Long-profile flatness and twist need different control from a short machined block.
3. Validation Capacity
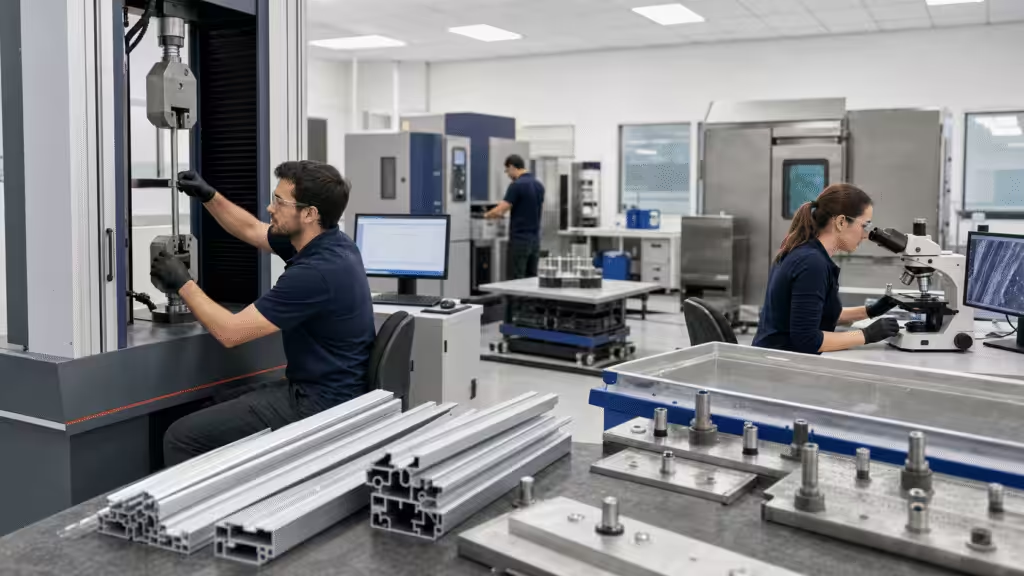
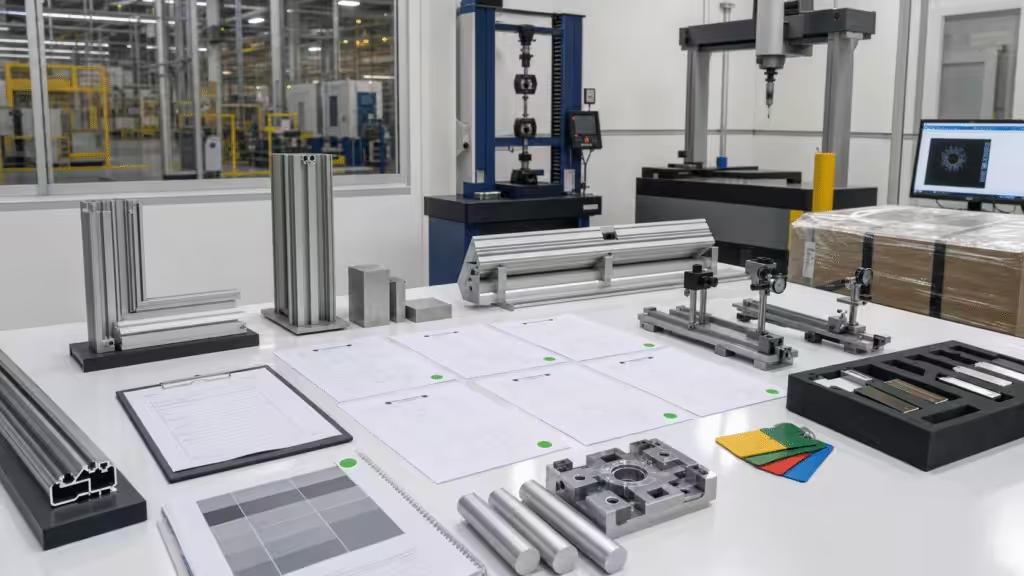
The test plan should match the risk. Our internal manufacturing records list 58 sets of test equipment, a 2,000-square-meter test area, and a 10-person test team. Available work includes mechanical testing, failure analysis, thermal shock, rapid temperature change, humidity, vibration, high-temperature aging, salt spray, sealing, cleanliness, and flow or thermal resistance.
Not every aluminum profile needs every test. A decorative indoor trim does not need to audition for an engine bay. The point is to confirm that required tests have named equipment, methods, acceptance criteria, owners, and records.
4. Traceability and Change Control
The supplier should connect the delivered part to:
- Material or billet lot
- Die ID and revision
- Extrusion batch and heat-treatment record
- CNC program and fixture revision
- Finish batch
- Inspection result
- Packaging and shipment lot
In the same internal production system, barcode tracking and MES monitoring connect material, equipment, process, quality, and scheduling data. Automatic inspection is also used in the production flow. This kind of record matters when a defect appears six months later and “we will ask the workshop” is not a containment plan.
5. Commercial Control
Agree on:
- Die ownership and storage
- Tool-maintenance responsibility
- Engineering-change approval
- First-article requirements after a change
- Capacity and lead-time assumptions
- Defect response and containment timing
- On-time delivery and quality metrics
- Backup plans for critical operations
For a deeper supplier audit and scorecard, use our guide to top-quality aluminum extrusion manufacturers.

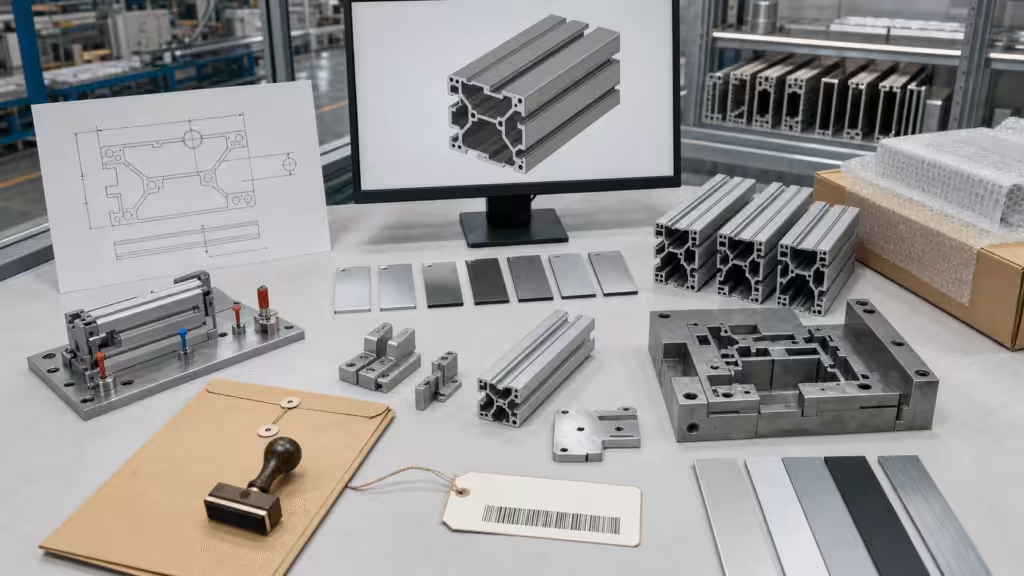
A One-Page Custom Aluminum Profile Selection Checklist
Use this checklist before requesting a quote.
Application
- What function does the profile perform?
- What are the load cases and support points?
- What temperature, vibration, corrosion, or chemical exposure applies?
- Which mating parts and fasteners are fixed?
- Which surfaces transfer heat, seal, slide, ground, or remain visible?
Geometry
- Does the useful shape repeat along the length?
- Can multiple components become one extrusion?
- Are walls balanced and transitions radiused?
- Are deep slots, hollow sections, and die tongues justified?
- Can local precision features be machined after extrusion?
Material and Finish
- Are alloy and temper both specified?
- Is the material standard named?
- Does the finish support corrosion, wear, appearance, and electrical needs?
- Are masked areas and cosmetic limits defined?
- Will finished dimensions still fit the mating parts?
Quality and Supply
- Are datums and critical dimensions clear?
- Is the inspection state defined?
- Is a finished first article required?
- Are material, die, process, finish, and inspection records traceable?
- Are die ownership, revisions, packaging, and change approval documented?
Commercial
- Are prototype, annual, and lifetime quantities included?
- Does the quote cover the finished part, not only the extrusion?
- Are tooling, trials, corrections, and maintenance separated?
- Are lead time, capacity, freight, and packaging assumptions visible?
- Has the team compared standard, custom, machined, cast, stamped, or fabricated routes?
Common Warning Signs
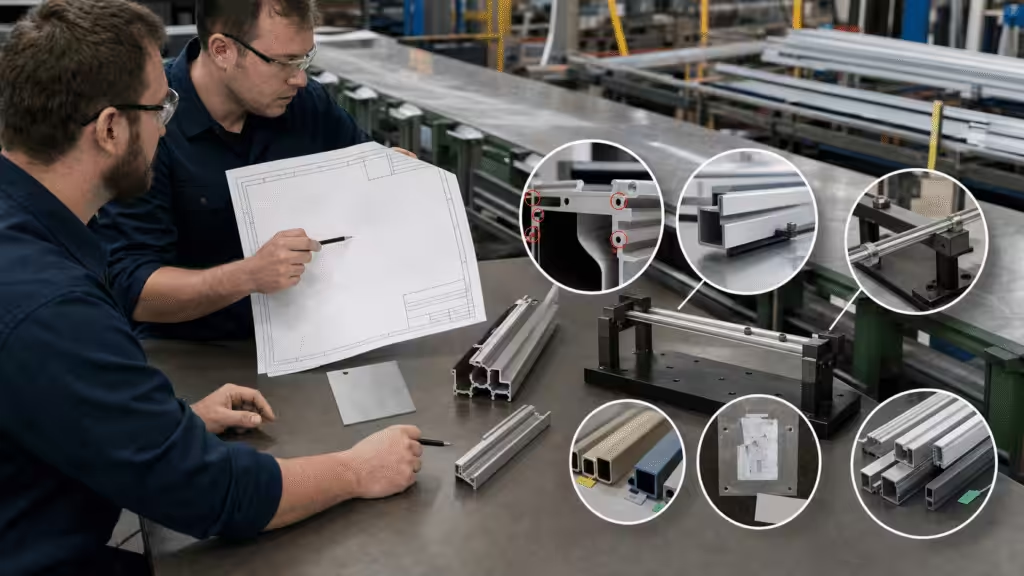
Pause the project when:
- The drawing says “6061” but omits temper.
- Every dimension has a very tight tolerance.
- The supplier quotes before asking about annual volume or finish.
- The finish is selected without checking fit or masking.
- No one can explain how straightness or twist will be measured.
- The first article covers raw extrusion but not machining and finishing.
- Tool ownership and revision approval are verbal.
- The supplier cannot link material, die, and process records to the shipment.
- A cost reduction removes a feature without testing the function.
One warning sign does not always disqualify a supplier or design. It does mean the risk needs an owner, an action, and an approval gate.
Frequently Asked Questions
What is the best aluminum alloy for custom profiles?
There is no universal best alloy. 6063 is a common choice for good extrudability, surface quality, and anodizing. 6061 may suit higher structural or machining demands. Select alloy and temper from the actual loads, geometry, fabrication, finish, and governing standard.
Are custom aluminum profiles strong?
They can be very strong for their mass, but capacity depends on alloy, temper, cross-section, span, load direction, joints, temperature, and safety factors. Verify the finished assembly, not just the material data sheet.
Do aluminum profiles rust?
Aluminum does not rust like iron. It naturally forms an oxide layer that protects it in many environments. It can still corrode under harsh chemical exposure, salt, trapped moisture, or galvanic contact with dissimilar metals. Choose the alloy, finish, drainage, isolation, and maintenance plan for the real environment.
Should I choose a standard or custom profile?
Use standard profiles for low volume, fast prototypes, and common geometry. Choose custom extrusion when repeating features can reduce part count, machining, mass, or assembly cost enough to justify tooling.
What tolerances can a custom aluminum extrusion hold?
Capability depends on profile size, shape, wall thickness, alloy, temper, length, and measurement method. Use recognized extrusion tolerance guidance, then tighten only functional features. Local CNC machining can control precision datums, holes, pockets, and sealing faces.
When should I approve the extrusion die?
Approve it after the requirements, mating parts, profile DFM, alloy, temper, datum strategy, finish, inspection plan, and prototype learning are understood. The approval should identify the die revision and define what happens after a tool correction.
What should a finished first-article report include?
It should include material traceability, final dimensions, straightness and twist, machined features, finish checks, cosmetic acceptance, assembly results, required performance tests, and packaging verification. It should represent the production route you plan to buy.
Choose the Profile as a Finished System
Choosing custom aluminum profiles is not a single material decision. It is a linked set of choices about process, requirements, alloy, temper, geometry, tolerance, finish, cost, validation, and supply control.
Make those choices in the right order:
- Confirm that custom extrusion creates real value.
- Define the application with numbers.
- Match alloy and temper to the job.
- Design for both loads and metal flow.
- Inspect the finished state that must assemble.
- Optimize total cost before hard tooling.
- Buy evidence, traceability, and controlled change.
That method may add a few questions to the first meeting. It removes far more questions from the production line, where each question tends to arrive with a purchase order attached.
For a custom profile review, send the 2D drawing, 3D model, mating-part details, loads, environment, quantities, alloy or finish preferences, and critical dimensions. A useful engineering reply should identify risks, open decisions, validation steps, and the most practical manufacturing route.