A reliable aluminum extrusion manufacturer does more than ship one attractive sample. It repeats the same alloy, geometry, finish, machining, documentation, and delivery performance after the project stops receiving executive attention.
That distinction matters. Samples are built while everyone is watching. Production happens on a rainy Tuesday when the preferred operator is absent, a die needs correction, and the anodizer has a queue.
The safest selection method is evidence-based. Match the supplier to your finished part, send a controlled RFQ, audit the real process route, approve a finished first article, test traceability, and verify delivery behavior with records.
This guide shows how to do that without turning supplier qualification into a six-month archaeology project.
The Fast Answer
Choose a reliable aluminum extrusion manufacturer by checking eight things:
Its process scope matches the finished part you need.
It can quote from a complete, controlled RFQ.
Its engineers find design and manufacturing risks before tooling.
Its presses, dies, heat treatment, fabrication, and finishing fit your profile.
Its quality system works in records, not only on a certificate.
Its metrology and testing match your critical risks.
Its finished first article proves the complete production route.
Its traceability, capacity, delivery data, and recovery plan support repeat supply.
Do not award the project on price, certification, or a polished sample alone. Each is useful. None proves that the supplier can hold the process together over time.
What Does “Reliable” Mean for an Extrusion Supplier?
Reliability should be measurable. Define it before comparing suppliers.
A reliable manufacturer can repeatedly deliver:
The specified alloy and temper
Functional dimensions in the agreed inspection state
Controlled straightness, twist, flatness, and cut length
Stable machining and assembly interfaces
Consistent anodizing, coating, or cosmetic appearance
Required material, process, and inspection records
Protected parts with the agreed packaging
Confirmed quantities on the committed date
Fast containment when something escapes
Controlled approval before any material or process change
These outcomes cover four types of reliability.
Technical reliability means the part fits and performs. Process reliability means different shifts and production lots stay inside the same controls. Delivery reliability means capacity and planning support the promise date. Recovery reliability means the supplier can contain, investigate, correct, and communicate a failure without improvising the entire system in your inbox.
The fourth type is easy to ignore during sourcing. It becomes extremely memorable during a line stop.
1. Match the Manufacturer to the Finished Part
Start by mapping every operation required to create the delivered component.
The route may include:
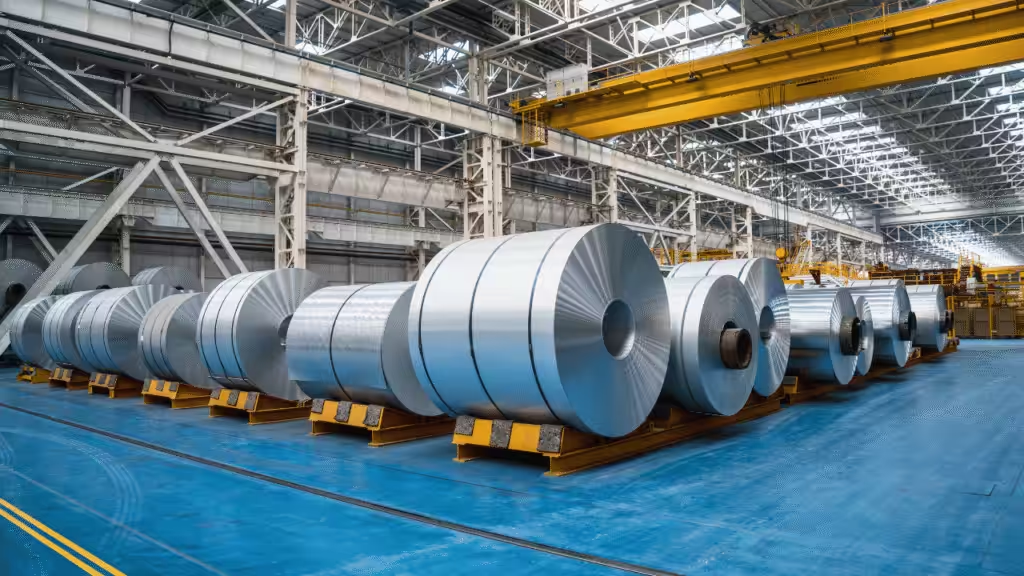
Billet or material sourcing
Die design and tool correction
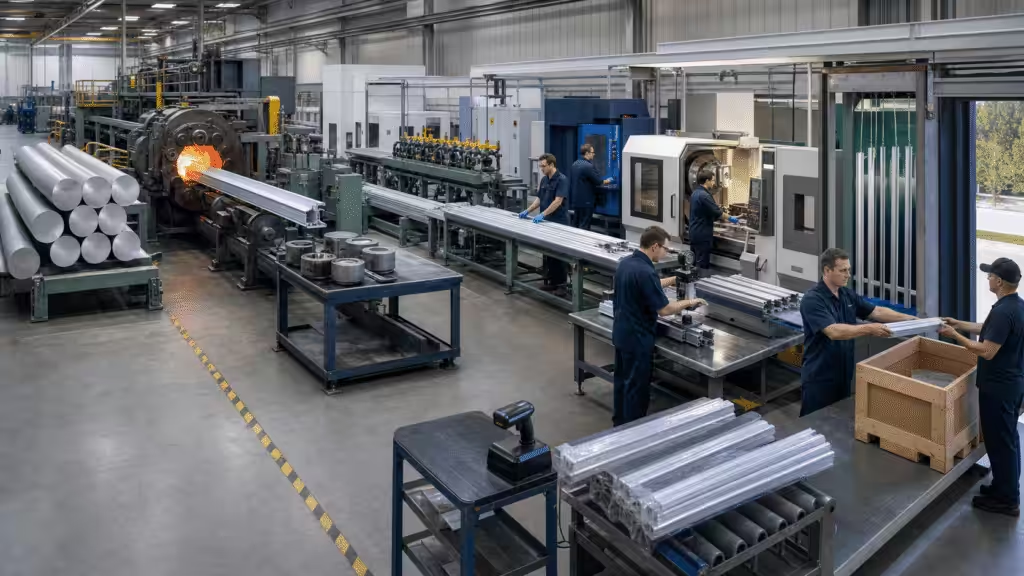
Extrusion
Quenching, stretching, and aging
Cutting
CNC machining, drilling, tapping, or punching
Bending, welding, or assembly
Anodizing, powder coating, painting, or mechanical finishing
Cleaning
Dimensional and performance testing
Packaging and export handling
Then ask who owns each step. Some suppliers perform extrusion and aging but outsource machining and finishing. Others manage the finished component under one quality plan. Either model can work. The risk appears when nobody can show how an outsourced process is approved, monitored, traced, and changed.
The ISO 9001 Auditing Practices Group’s guidance on external providers recommends checking approved-provider records, purchase criteria, performance monitoring, risk-based controls, and verification of externally supplied products or processes.
Ask for a simple process map that names:
In-house operations
External operations
Inspection points
Release authority
Material and batch identifiers
Transport and packaging between sites
Also confirm that the supplier’s normal work resembles your project. A press shop experienced in simple architectural rails may not be the best match for a thin, asymmetric profile with five-axis machining and a Class A cosmetic face.
The Aluminum Extruders Council’s 2026 Buyers’ Guide organizes suppliers by press size, location, profile types, finishing, and mechanical capabilities. Use those fields as a shortlist filter, then verify them against your drawing.
2. Send Every Supplier the Same Controlled RFQ
You cannot compare suppliers if they are quoting different versions of the job.
A reliable RFQ should include:
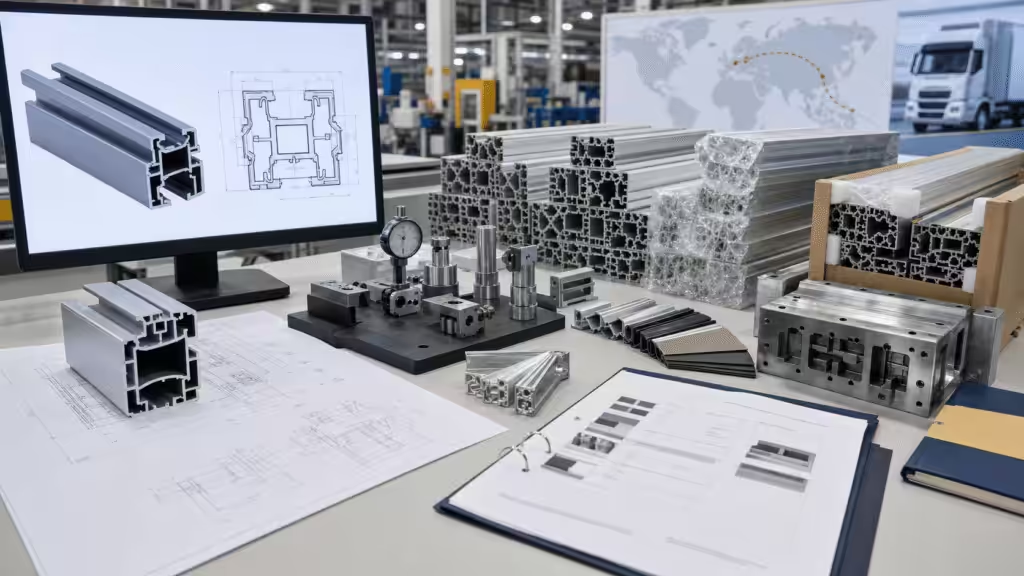
Controlled 2D drawing and 3D model
Revision and release date
Alloy and temper
Material standard
Prototype, annual, and lifetime quantities
Profile and finished cut lengths
Functional datums
Critical-to-quality dimensions
Straightness, twist, flatness, and length requirements
Machining, joining, cleaning, and finishing
Cosmetic limit samples or viewing rules
Required testing and first-article documents
Mating parts or interface details
Packaging and labeling
Delivery destination and Incoterms
Tool ownership and maintenance expectations
Target timing and approval gates
If a requirement is unknown, label it open. Do not hide uncertainty inside a tight tolerance. Suppliers are much better at solving a visible question than an invisible contradiction.
Ask each supplier to return four separate items:
Technical assumptions and exceptions
DFM comments
Tooling and non-recurring costs
Recurring finished-part price and lead-time assumptions
This separates engineering judgment from spreadsheet optimism. It also exposes quote exclusions before the purchase order gives them legal muscle.
3. Judge the DFM Response Before You Judge the Quote
A reliable manufacturer asks useful questions.
Its DFM review should address:
Wall balance and metal flow
Deep slots and fragile die tongues
Hollow sections and seam locations
Ribs, bosses, screw ports, and fastener access
Alloy and temper
Press and die fit
Quench sensitivity
Straightness and twist risk
Machining datums and fixture access
Finish buildup on mating features
Cosmetic-face protection
Inspection method
Packaging risk
The AEC design guidance recommends balanced walls, useful symmetry, generous transitions, and care with deep narrow features or complex hollows. A supplier should translate those general rules into comments on your specific section.
Good DFM does not mean accepting every suggested change. It means the supplier explains the risk, proposed change, expected benefit, and effect on function.
One masked automotive controller program in our internal records shows why this matters. An earlier cover used die casting. During a later design review, the team changed the cover to a stamped form to reduce cost, and the DFM report was approved.
That example is not an argument that stamping always beats casting. It is evidence that process selection should remain open until geometry, volume, performance, and cost agree.
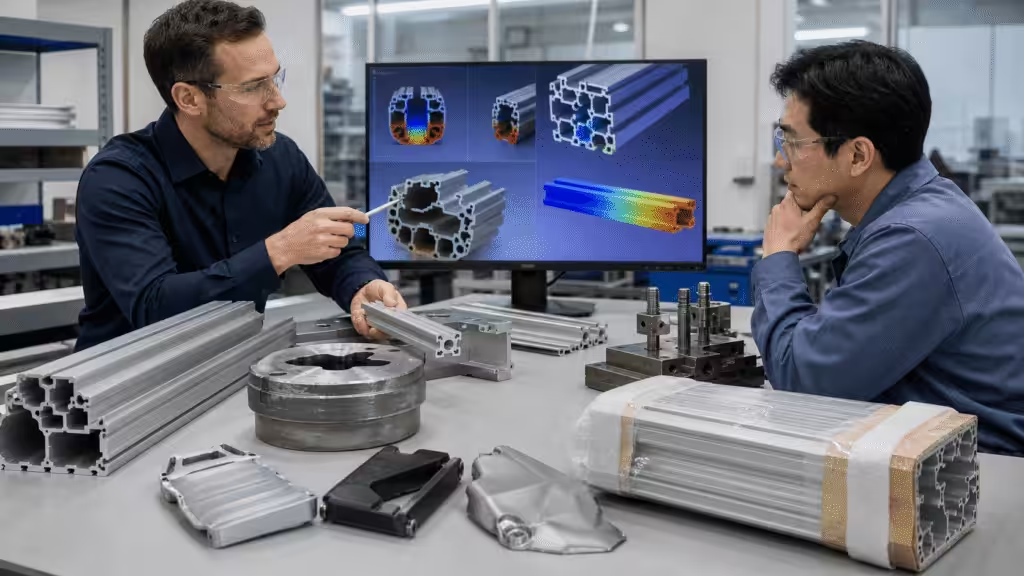
The same internal development workflow moves through requirements, simulation, prototype testing, data correction, and production preparation. A documented program using Ansys, Fluent, and FloTHERM shortened development time by 50% after optimization. That result belongs to the recorded program, not every future project. The useful sourcing question is whether the supplier has a defined way to learn before tooling freezes the answer.
4. Verify the Press, Tooling, and Value-Added Process Fit
Capability lists are useful. Physical evidence is better.
Ask the supplier to show a recent profile with similar:
Circumscribing circle
Weight per length
Minimum and maximum wall thickness
Solid or hollow die type
Alloy and temper
Length
Straightness or twist requirement
Machining complexity
Finish
Cosmetic standard
Then follow that sample backward through the process. Review the die record, trial corrections, extrusion setup, aging route, inspection report, finish lot, and packaging method.
Press and Die Fit
The profile must fit the available press and profitable operating window. A supplier may technically fit a shape on a press but run it slowly, with low recovery or unstable metal flow.
Ask:
Which press will run the profile?
What die type is planned?
How many trial and correction loops are included?
How is die wear monitored?
Who owns the die and the design data?
What happens if the tool becomes inactive or moves sites?
Material and Heat Treatment
The applicable purchase specification should be named. ASTM B221, for example, covers specified aluminum and aluminum-alloy extruded products, chemical composition, and mechanical-property requirements for listed alloys and tempers.
Ask how incoming material, extrusion lot, heat treatment, and final certificate remain linked. “We always use 6063” is not traceability. It is a sentence.
Machining and Finishing
Check machine envelope, long-part fixturing, datum transfer, deburring, cleaning, masking, coating control, cosmetic limits, and protection between operations.
If a critical process is outsourced, audit its control path. The supplier should show the approved source, specification flow-down, incoming verification, batch link, defect history, and change-notification method.
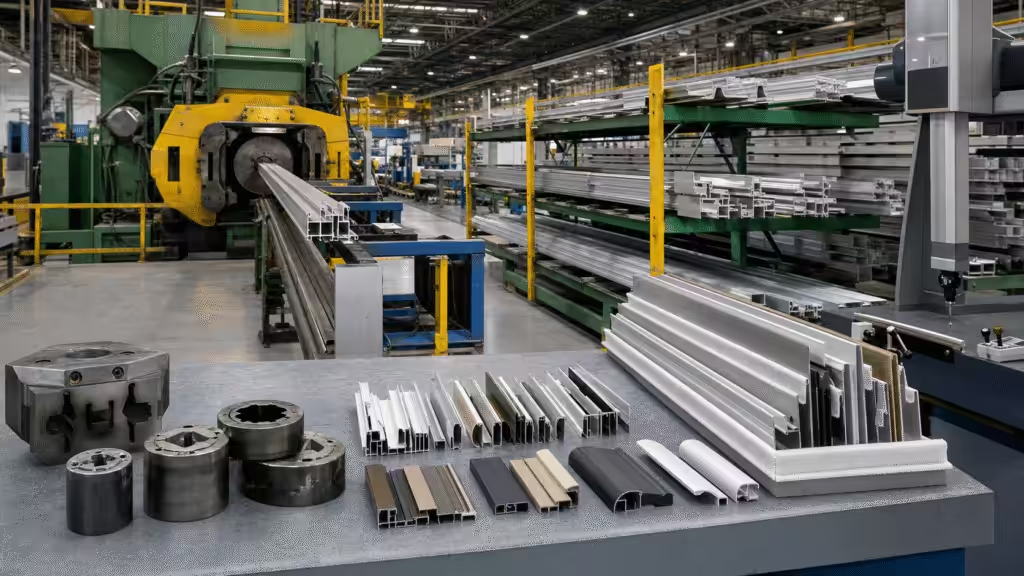
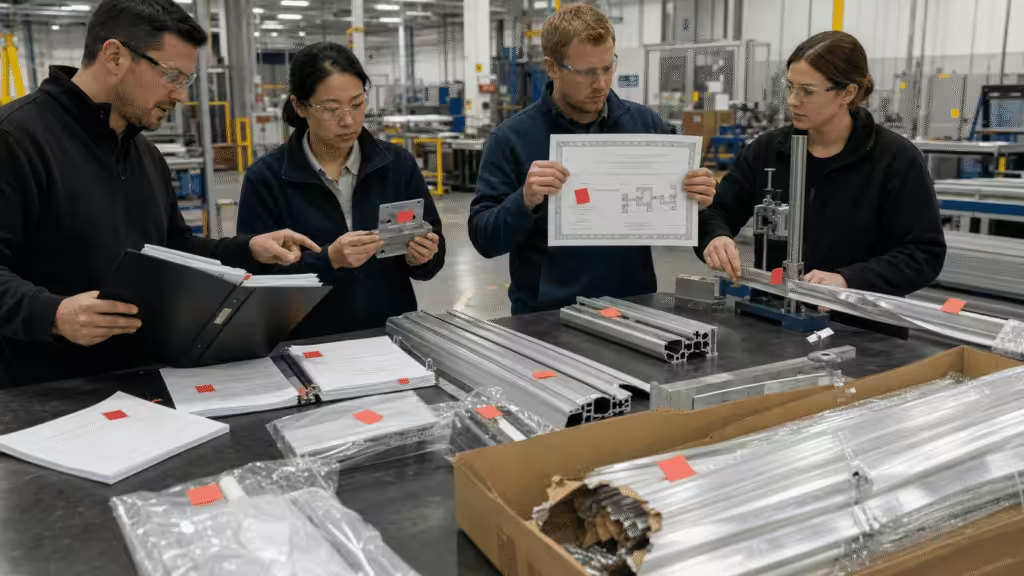
Alt: Aluminum extrusion manufacturer audited for press, tooling, machining, and finishing capability.
5. Audit the Quality System Through Records
Certification is a useful screen. It is not the final answer.
ISO 9001 describes a quality system built around defined processes, customer requirements, responsibility, variation control, performance data, and evidence-based improvement. During supplier selection, test whether those ideas appear in daily records.
ISO published ISO 19011:2026 as guidance for audit principles, audit-program management, management-system audits, and auditor competence. You do not need to turn a sourcing visit into a certification audit, but you should plan it around evidence.
Request three record sets.
Record Set 1: A Normal Accepted Order
Trace one completed order from contract review through shipment. Check drawing revision, material lot, die ID, work instructions, inspection results, finish batch, release, and packaging.
Record Set 2: A Nonconforming Order
Review containment, disposition, root-cause analysis, corrective action, effectiveness check, and customer communication. A supplier without defects is either fictional or has a very relaxed filing system.
Record Set 3: A Recent Engineering Change
Check who requested the change, who assessed risk, who approved it, what documents changed, whether tooling or CNC programs changed, and whether a new first article was required.
Also sample:
Calibration and gauge status
Operator competence and training
Preventive maintenance
Die maintenance
Process parameter records
Approved external providers
Internal audit findings
Management review of quality and delivery
Customer complaints and repeat failures
The goal is not a folder count. It is to see whether the system connects requirements to production and production to evidence.
6. Test Metrology and Validation Against Your Risks
Inspection capability must match the part.
A short caliper check does not prove straightness over a long rail. A CMM report does not prove a part was supported like it is in assembly. A coating certificate does not prove a sliding track still moves.
Before award, give the supplier a sample drawing and ask it to explain:
Which features are extrusion-controlled
Which features need machining
How the part is supported during measurement
Which datums locate it
How straightness and twist are measured
How temperature affects the result
Which gauges or machines are used
What gets sampled and what gets checked 100%
How measurement variation is controlled
How finish thickness and cosmetic appearance are accepted
The AEC tolerance guidance notes that aluminum extrusions can use accepted industry tolerances or tighter precision requirements. It also recommends discussing specific needs with the extruder because capability depends on the component.
Match Testing to Failure Modes
Testing should follow the application. Possible needs include:
Mechanical proof or tensile testing
Hardness
Vibration
Rapid temperature change
Thermal shock
Humidity
Salt spray
Sealing or pressure
Cleanliness
Flow or thermal resistance
Assembly and life-cycle tests
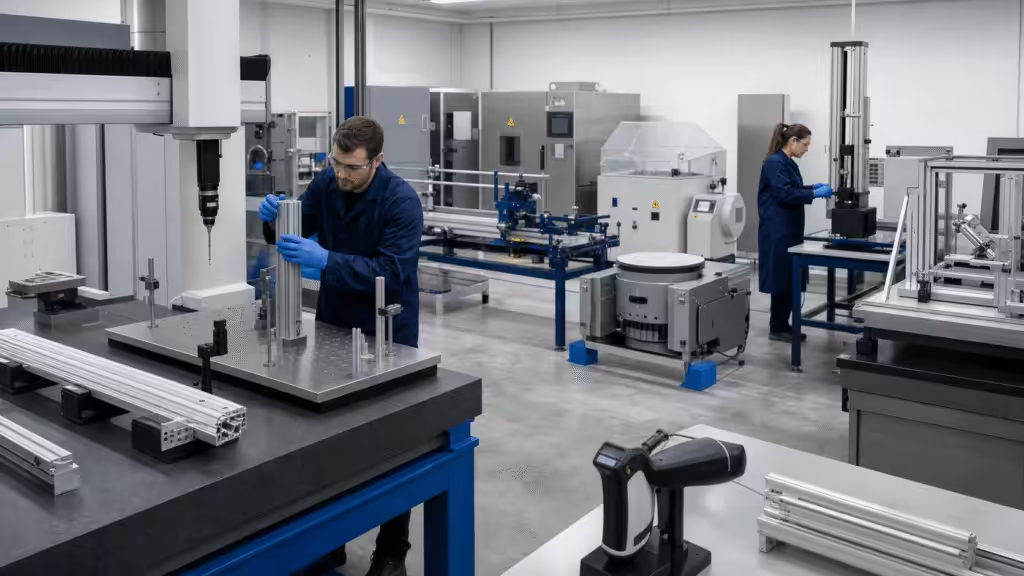
Our documented laboratory setup includes 58 sets of test equipment, a 2,000-square-meter test area, and a 10-person test team. The recorded scope includes mechanical testing, failure analysis, rapid temperature change, thermal shock, humidity, vibration, high-temperature aging, salt spray, sealing, cleanliness, and flow or thermal resistance.
Those numbers show what a developed validation function can look like. Your profile may need only three checks. The important part is that each required test has a method, equipment, acceptance criterion, owner, and traceable result.
7. Approve a Finished First Article, Then Run a Pilot Lot
An extrusion sample is not a finished first article if you buy a machined, anodized, assembled component.
The first article should travel through the planned production route:
Approved material source
Released die revision
Planned press and extrusion settings
Production heat-treatment route
Released machining program and fixture
Normal deburring and cleaning
Production finish source
Final inspection method
Production packaging
The report should include:
Material and temper evidence
Full drawing results
Straightness, twist, flatness, and cut length
Machined features
Finish thickness and appearance
Mating-part verification
Required performance tests
Deviations and approved concessions
Photos of cosmetic surfaces
Packaging verification
Inspect more than one location from the extrusion trial. Profile dimensions can change with die behavior, temperature, and run position. For a critical part, compare samples from the beginning, middle, and end of the run.
After first-article approval, run a pilot lot large enough to expose setup, shift, handling, finishing, inspection, and packaging variation. The right quantity depends on risk and process. The objective is not statistical theater. It is to test repeatability before demand becomes less patient.
Do not release full production until deviations are closed, temporary controls are removed or documented, and the final process route matches what was approved.
8. Prove Traceability, Delivery, and Recovery
Before award, choose one finished sample and ask the supplier to trace it backward.
The record should connect:
Shipment and package
Final inspection
Finish batch
Machining batch and program revision
Extrusion batch
Heat-treatment record
Die ID and revision
Material lot
Then trace one material lot forward to every affected shipment. Backward traceability helps investigate a complaint. Forward traceability tells you how large the containment problem is.
Our internal production records show barcode tracking at key operations and automatic flatness inspection. They also describe five assembly lines plus two inspection lines within a 3,000-square-meter clean workshop.
The same records show MES monitoring of equipment and process parameters, material and process traceability, quality management, production scheduling, and integration with ERP and PLM systems. Software does not create discipline by itself, but connected records can shorten the distance between “something changed” and “these exact lots are affected.”
Verify Delivery With Data
Ask for recent performance on comparable work:
On-time delivery
On-time-in-full delivery
Confirmed versus actual lead time
Premium freight
Scrap and rework
Customer complaints
Corrective-action closure
Capacity utilization at the planned press
Planned shutdowns
Define each metric. A supplier can report 98% on-time delivery by moving the promise date every Friday. Calendars are flexible like that.
Review the Recovery Plan
Ask what happens if:
The die cracks
The assigned press fails
A finish lot is rejected
A subcontractor stops production
Material is delayed
Inspection equipment goes down
A shipment fails customs
A field complaint requires containment
Reliable suppliers name the owner, escalation path, backup process, communication timing, and customer-approval boundary. They do not promise that failure is impossible. They show how failure stays controlled.
Use a Three-Stage Supplier Qualification
A practical qualification process has three stages.
Stage 1: Desktop Screen
Review:
Company and plant identity
Certification scope and current status
Similar-part examples
Press and process list
In-house and outsourced operations
Sample quality documents
Capacity and lead-time assumptions
Commercial terms
Reject obvious mismatches before asking engineers to travel.
Stage 2: Process Audit
Walk the planned production route from material receipt to shipping. Follow one real order through the records. Interview the people who design dies, approve first articles, inspect parts, release shipments, and handle nonconformities.
Open records at the point of use. A beautiful conference-room procedure and an outdated shop-floor drawing can coexist quite comfortably.
Stage 3: First Article and Pilot
Approve the finished first article, test traceability, run a pilot lot, close deviations, and monitor early deliveries.
Use pass or fail gates for:
Unresolved safety or regulatory risk
Missing material control
Inability to measure critical features
Unapproved outsourced critical processes
No finished first article
Broken traceability
Uncontrolled changes
Score softer differences only after every supplier passes the non-negotiable gates. A low price should not average away a missing measurement method.
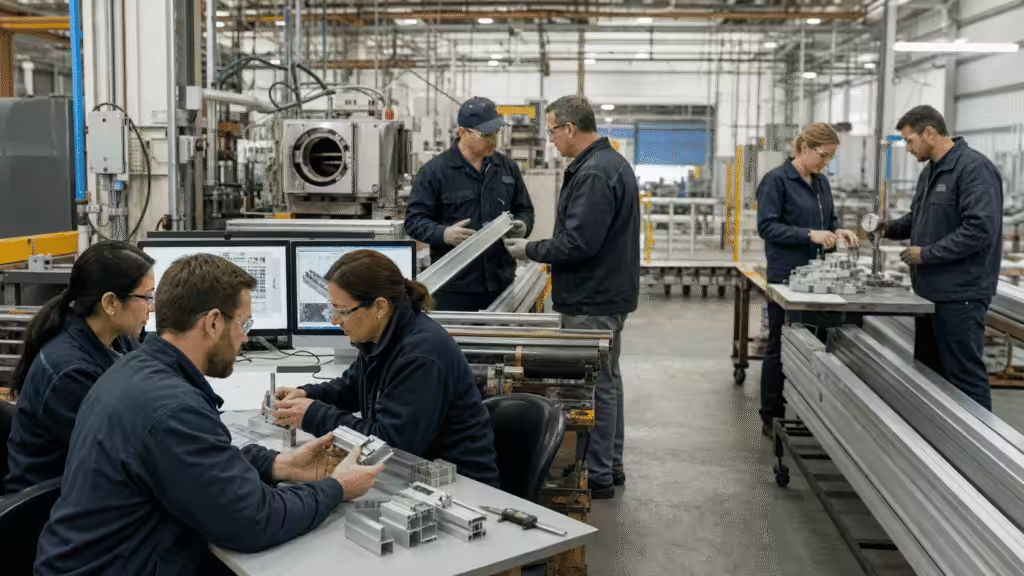
Alt: Desktop review, factory audit, and pilot production for supplier qualification.
Compare the Total Landed Risk, Not Only Unit Price
Normalize every quote before comparison.
Include:
Tooling and correction loops
Material basis and metal-price adjustment
Extrusion recovery and scrap
Heat treatment
Cutting and secondary operations
Finishing and masking
Inspection and documentation
Packaging
Freight, duty, insurance, and local handling
Minimum order and release quantity
Inventory commitment
Payment terms
Defect, rework, and premium-freight exposure
Engineering time needed to manage the supplier
Ask what changes the price:
Alloy market movement
Order quantity
Length mix
Tool wear
Finish color
Expedite requests
Drawing revisions
Testing level
Packaging
The lowest unit price can still be the most expensive source if it needs repeated sorting, emergency freight, assembly rework, or constant clarification.
The certificate scope does not cover the producing site.
The supplier will not identify outsourced critical processes.
Similar-part evidence does not resemble your profile.
The inspection report has numbers but no datum or method.
Straightness and twist are described as “visual.”
The first article stops before machining or finishing.
Material certificates cannot be linked to delivered parts.
Die ownership and tool-change approval are unclear.
Drawing revisions move through email without a controlled release.
Capacity is promised without naming the press or schedule assumption.
On-time delivery data excludes late orders after promise dates change.
Corrective actions close without an effectiveness check.
Packaging is planned after cosmetic approval.
One red flag may be fixable. Several connected red flags usually describe the system more accurately than the sales deck does.
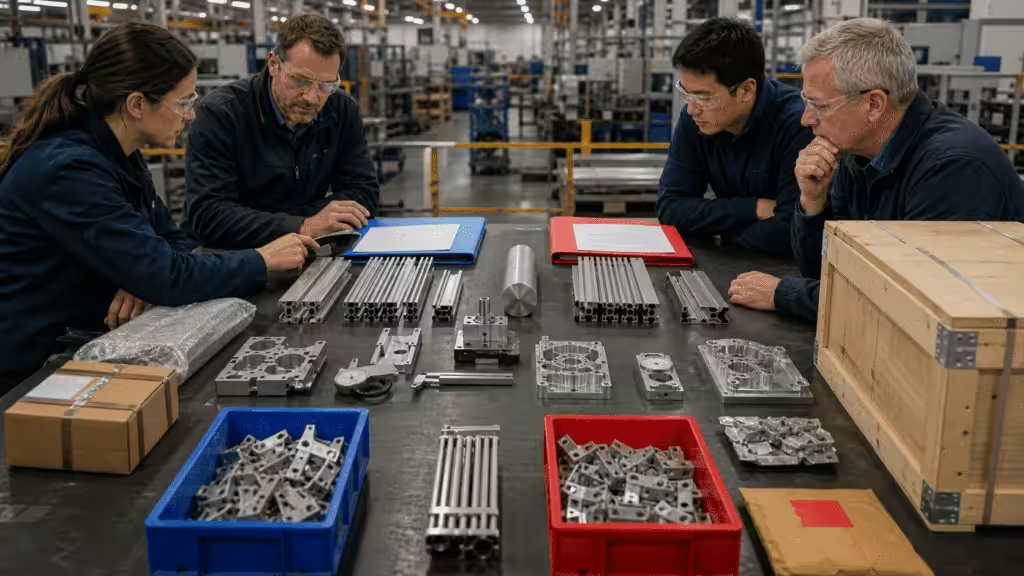
Alt: Red flags found while auditing an aluminum extrusion manufacturer.
Frequently Asked Questions
Is ISO 9001 enough to prove an extrusion manufacturer is reliable?
No. ISO 9001 is a useful quality-system foundation. You still need to verify the certification scope, plant, processes, records, measurement capability, first article, traceability, delivery history, and change control for your product.
Should I choose a direct extruder or a full-service manufacturer?
Choose the model that controls your finished-part risk. A direct extruder can be ideal for mill-finish profiles or when you manage fabrication and finishing. A full-service manufacturer can reduce handoffs for machined, finished, assembled parts. Audit every critical external process in either model.
What documents should I request before placing an order?
Request certification scope, process flow, DFM report, quote assumptions, material standard, control plan, sample inspection report, calibration evidence, approved-provider controls, first-article plan, traceability example, capacity assumptions, and change-control procedure.
How can I verify aluminum extrusion quality before mass production?
Approve a finished first article made through the planned route. Inspect samples from several positions in the extrusion run. Then use a pilot lot to test repeatability, handling, finishing, inspection, packaging, and records.
What is the most important supplier audit question?
Ask the supplier to take one shipped part and trace it backward to material, die, process, finish, inspection, and release records. Then trace that material lot forward to every affected shipment.
How should I compare aluminum extrusion quotations?
Use the same controlled RFQ for every supplier. Separate assumptions, tooling, recurring price, finishing, testing, packaging, freight, inventory, and risk costs. Compare the finished delivered part, not only metal price per kilogram.
How do I reduce aluminum extrusion lead time?
Freeze requirements early, complete DFM before tooling, use available alloys where suitable, approve die drawings quickly, define the first-article plan in advance, and review capacity for the named press and finishing route. Speed comes from removing waiting and rework, not from asking the billet to feel urgent.
Choose the System That Can Repeat the Result
The best aluminum extrusion supplier is not the one that produces the most persuasive sample. It is the one that can explain and prove how the next batch will match it.
Use the same sequence every time:
Map the finished manufacturing route.
Send a controlled RFQ.
Test the supplier’s DFM thinking.
Verify process and equipment fit.
Audit quality through real records.
Match measurement and testing to risk.
Approve a finished first article and pilot lot.
Prove traceability, delivery, and recovery.
That process takes more work than comparing three prices. It takes much less work than qualifying a replacement supplier after production has already learned your name.
For a supplier review, prepare the drawing, 3D model, mating interfaces, alloy and finish requirements, quantities, critical dimensions, test needs, packaging, and delivery destination. A useful response should identify assumptions, risks, DFM actions, validation gates, and the complete production route.
I'm the founder of Hongjitc. With over 15 years of experience in manufacturing heatsinks, liquid cold plates, and aluminum thermal products, we are here to help. Have questions? Reach out to us, and we will provide you with a perfect solution.