

Choosing among aluminum extrusion manufacturers is not a beauty contest for factory photos. The useful question is whether a supplier can turn your drawing into repeatable production parts without quietly converting every tolerance, finish, and delivery date into an adventure.
The cheapest quote can become the most expensive option after die corrections, rejected finishes, secondary machining, sorting, and line-side rework arrive. A polished sample proves that one polished sample exists. It does not prove process control.
This guide gives you 10 practical ways to evaluate an aluminum extrusion manufacturer. You will learn what evidence to request for design support, tooling, materials, tolerances, machining, finishing, validation, traceability, delivery, and total cost.
The goal is not to crown a universal “best” supplier. It is to find the manufacturer whose verified process fits your profile, volume, application risk, and supply chain.

What Defines a Top-Quality Aluminum Extrusion Manufacturer?
A top-quality aluminum extrusion manufacturer can repeatedly deliver the specified alloy, temper, cross-section, length, straightness, finish, fabricated features, documentation, and packaging at the agreed production volume. It also shows how those results are controlled.
That last sentence matters. “We can hold tight tolerances” is a sales claim. A capability study, calibrated inspection method, approved boundary sample, and traceable first-article report are evidence.
Quality therefore has several layers:
- Design quality: The profile can be extruded, straightened, machined, finished, measured, and assembled.
- Material quality: Alloy, billet lot, temper, and required properties remain traceable.
- Dimensional quality: Cross-section dimensions, straightness, twist, flatness, cut length, and machined features meet the drawing.
- Surface quality: Color, gloss, texture, coating buildup, handling marks, and visible faces stay within agreed limits.
- Process quality: Tooling revisions, process parameters, inspections, nonconformances, and corrective actions leave records.
- Delivery quality: The correct revision and quantity arrive protected, identified, and ready for the next operation.
An ISO 9001 certificate can support this picture because the standard defines requirements for a quality management system. It does not certify that a specific extrusion fits your assembly. The ISO explanation of ISO 9001 makes the distinction clear: the standard sets management-system requirements but does not prescribe one operating method.
The same logic applies to equipment lists. A CMM, optical comparator, or 5-axis machine is useful only when the supplier has a defined method, trained people, suitable fixtures, and an inspection plan tied to your drawing. Hardware without process control is expensive furniture.
Our documented development workflow starts with requirements and constraints, then moves through design and simulation, prototype testing, data correction, process validation, and production preparation. In adjacent thermal programs, the same workflow used Ansys for mechanical work, Fluent for fluid analysis, and Flotherm for thermal analysis. The recorded optimized-design result shortened the development cycle by 50%.
That result is not a promise that every extrusion project will finish in half the time. It is evidence for a more useful principle: problems found before tooling and production usually cost less than problems discovered after anodizing several pallets of parts.
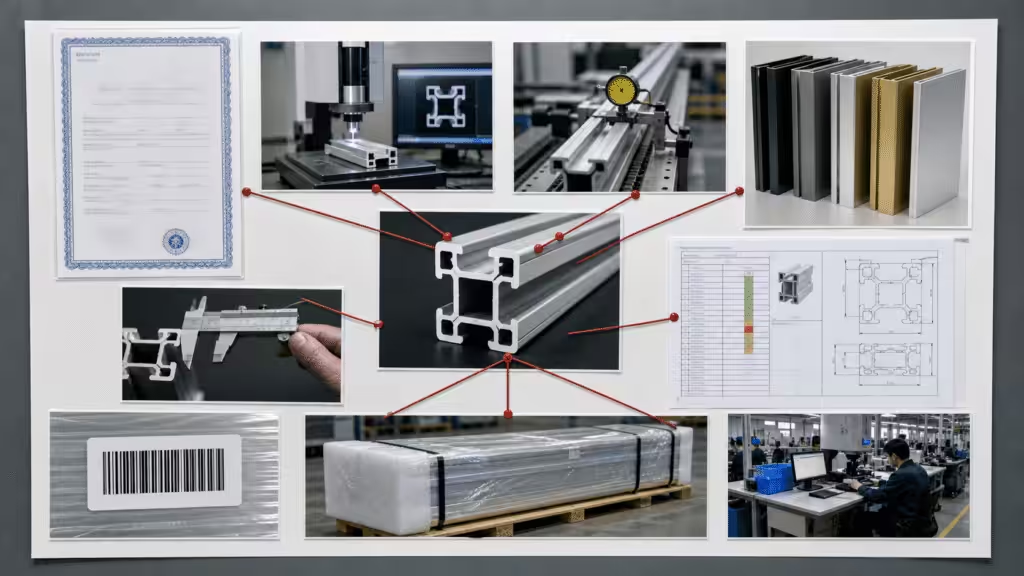
10 Ways to Evaluate Aluminum Extrusion Manufacturers
1. Engineering and DFM Support Before Tooling
Ask the supplier to review the cross-section before it prices the die. A useful design-for-manufacturing review checks the profile as a system, not as a shape floating alone in CAD.
The review should cover:
- Circumscribing circle diameter and available press size
- Solid, semihollow, or hollow die classification
- Wall-thickness balance and thick-to-thin transitions
- Tongues, voids, ribs, screw bosses, grooves, and inside radii
- Required alloy, temper, finish, and mechanical properties
- Functional datums and dimensions
- Straightening, cutting, machining, finishing, inspection, and packaging access
Minor profile changes can improve metal flow, reduce distortion, protect the die, and remove machining. The Aluminum Extruders Council design guidance notes that small design changes can improve extrudability and lower cost. Its extrusion design tips recommend smooth transitions, useful radii, balanced walls, and ribs where they improve stiffness or straightening.
Do not judge DFM by the number of red marks on a drawing. Ask the engineer to explain each proposal in terms of function, tooling risk, tolerance, finish, or cost. A supplier who deletes the feature that makes your product work has simplified the wrong problem.
Request a controlled DFM record with the original requirement, proposed change, reason, affected interfaces, and approval status. Keep assumptions visible. If the supplier expects a profile to straighten during clamping or a coating to hide a die line, that assumption deserves daylight before purchase approval.

2. Die and Press Capability That Matches the Profile
An extrusion press rating alone does not qualify a manufacturer. The profile must fit the supplier’s press, container, billet, die type, alloy window, and production plan.
The cross-section drives the tool. A solid profile can use a flat die. Hollow and semihollow profiles often need bridge, porthole, spider, or related die arrangements. The AEC tooling guide explains that profile geometry, press and container size, and production requirements all affect the die method and cost.
Ask for evidence from a similar profile family. Match the features that create risk:
- Overall size and weight per length
- Number and size of enclosed voids
- Narrow openings and deep die tongues
- Minimum and maximum walls
- Aspect ratio and asymmetric mass
- Cosmetic surfaces
- Required straightness and twist
- Alloy and temper
A sample of a simple angle does not prove capability for your multicavity hollow enclosure. Both are aluminum, just as a paper airplane and a cargo aircraft are both technically aviation.
Also ask how the supplier controls metal flow and corrects the die. Effective bearing lengths help different parts of the profile leave the die at similar speeds. Uneven flow can cause twist, bow, wall variation, surface marks, or a cross-section that changes from one end of the run to the other.
Your tooling agreement should state:
- Who owns the die and supporting tools
- Where the tooling will be stored
- How trials and corrections are approved
- Which drawing revision controls the tool
- Whether replacement or duplicate dies need approval
- How maintenance, damage, inactivity, and end-of-life are handled
- Whether the supplier may use the tooling for another customer
Before awarding production, review the trial plan. Define the sample length, measurement points, finish condition, mating-part tests, report format, and acceptance authority. “Tool complete” should mean more than “steel now contains a hole.”

3. Alloy, Temper, and Material Traceability
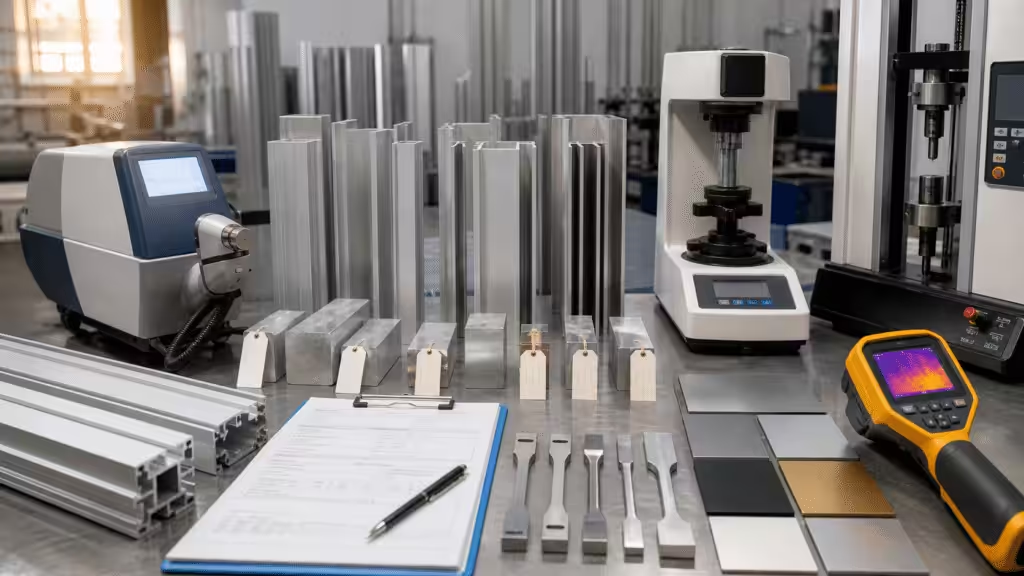
Do not accept “aluminum” as a material specification. The alloy and temper work together, and both affect strength, formability, corrosion behavior, finish, machining, and welding.
The AEC alloy and temper guide describes 6xxx-series alloys as the most common extrusion class. It also explains that the temper records how thermal or mechanical treatment changed the material. A drawing that says only 6063 leaves a large part of the engineering decision blank.
For a useful comparison, Hydro’s published data for the covered sizes lists minimum 0.2% yield strength of 240 MPa for 6061-T6/T6511 and 170 MPa for 6063-T6. The same sheets list typical thermal conductivity of 167 W/m-K for 6061-T6/T6511 and 201 W/m-K for 6063-T6. These are supplier data for named conditions and wall ranges, not universal values for every extrusion.
6061 is a common starting point when structural strength leads. 6063 often suits detailed extrusion, anodized appearance, and thermal or electrical applications. Our documented thermal-product range uses 6063 for both standard and custom extrusions and offers custom anodize colors.
Require a material certificate that links the finished lot to the billet or heat. Define whether you need chemical composition, tensile properties, hardness, conductivity, or other test results. Also control substitutions. “Equivalent” needs an approved property comparison, not a hopeful note added after the truck leaves.
4. Tolerance and Metrology Capability
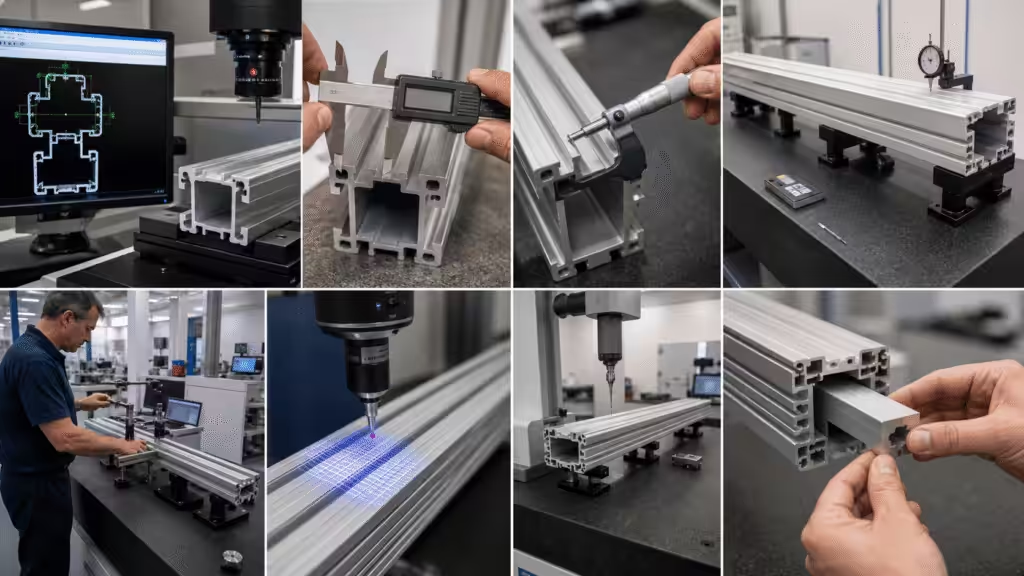
Ask what the supplier can measure before asking what it can hold. Then define the method with the tolerance.
An extrusion drawing may control several different error types:
- Cross-section dimensions and wall thickness
- Open-space dimensions and enclosed voids
- Profile of the cross-section
- Straightness along the length
- Twist between sections
- Flatness of functional surfaces
- Cut length and end squareness
- Position of holes, slots, and machined datums
The Aluminum Association tolerance series separates straightness, twist, flatness, and other extrusion measurements. The AEC tolerance overview also notes that standard and precision limits differ, and that tighter limits should be discussed with the extruder.
A number without a method can create two correct answers and one rejected shipment. Define support points, restraint, orientation, measurement length, temperature, datum setup, finish condition, and sampling plan. For a long track, a caliper at each end does not prove smooth travel between them.
Match the tool to the feature. Use micrometers or calipers for accessible local dimensions. Use an optical comparator or scanner for a complex cross-section. Use a granite table, indicators, or a suitable fixture for bow and twist. Use a CMM for machined features when the setup and probe access support the required uncertainty.
Finally, test function. Slide the real insert through the track. Seat the gasket. Assemble the corner. Check the finished part, not only the mill-finish sample. Coating buildup has excellent timing and often joins the project after everyone has declared the opening “perfect.”
5. Secondary Machining and Fabrication
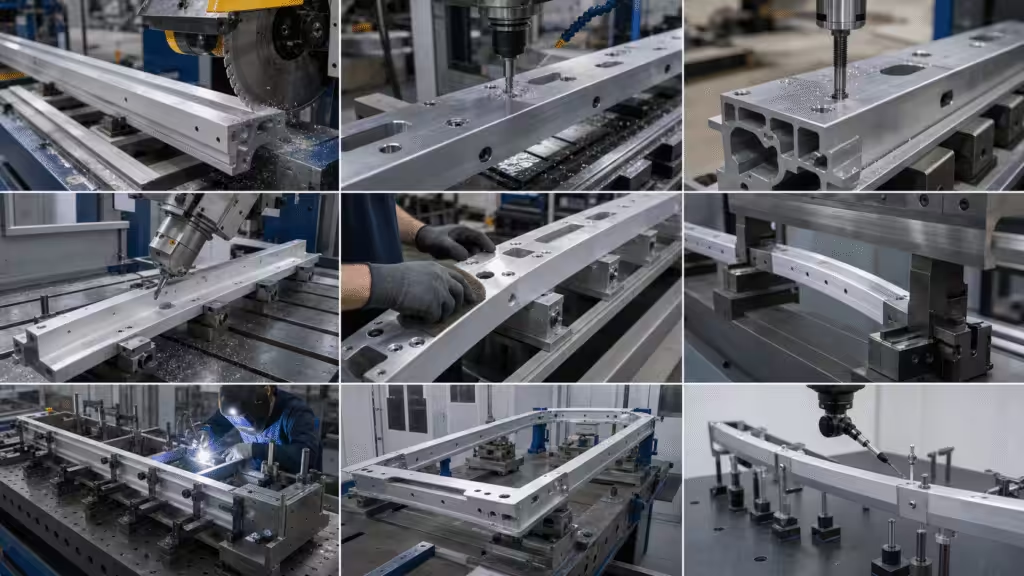
Few production extrusions leave the press and walk directly into an assembly. The AEC fabrication overview describes cutting as the usual first step, followed by operations such as punching, machining, bending, welding, and assembly.
Map every secondary feature before supplier selection:
- Straight and miter cuts
- Drilled, reamed, counterbored, or tapped holes
- Milled pockets, notches, and end details
- Punching or routing
- Bending and stretch forming
- Welding, adhesive bonding, and mechanical assembly
- Deburring, cleaning, and part marking
Check the real work envelope. A machine table may be long enough while the fixture, tool reach, enclosure, or inspection method is not. Long profiles also move during clamping and release. Ask how the supplier supports the part, chooses datums, controls tool wear, removes burrs, and verifies features at both ends.
Our manufacturing records list a maximum machining size of 1,600 mm, tool-life control, several machine types, and full-dimensional first-article confirmation. Separate records describe vertical and 5-axis milling, turning, assembly, plating, and automated palletized machining. These facts show adjacent secondary-operation capability. They do not prove that every profile below 1,600 mm is automatically machinable.
Send the 3D model, drawing, clamping restrictions, cosmetic faces, and mating parts. Ask for the machining sequence and inspection setup. A hole can be perfectly round and still be perfectly misplaced because the part was located from the wrong wall.
6. Finishing and Cosmetic Control
Choose the finish from the environment, appearance, wear, electrical, bonding, and fit requirements. Color is only one line in that conversation.
The AEC finishing guidance lists anodizing, painting, and mechanical treatments among common options. Mill finish may work for hidden indoor parts. Anodizing can improve wear, corrosion behavior, and appearance. Powder coating offers broad color and texture choices. Brushing, blasting, tumbling, and polishing change the surface before or instead of coating.
Define the finish on the drawing and purchase order:
- Alloy and temper
- Finish type, color, gloss, and texture
- Visible or critical faces
- Allowed die lines, rack marks, scratches, and handling marks
- Coating thickness or applicable specification
- Masked threads, bores, grounding points, adhesive areas, and sliding tracks
- Color reference, approved range, and viewing conditions
- Packaging and separators
Approve a representative limit sample, not a digital color tile. Alloy, temper, surface preparation, die condition, batch settings, and viewing angle can change appearance. For assemblies made from several cut parts, confirm that acceptable individual pieces still look acceptable side by side.
Finish dimensions matter too. Decide whether the drawing limits apply before or after coating. Verify tight openings, snap fits, threads, electrical contacts, and bonded surfaces in the final condition. Masking and post-finish machining should appear in the process plan.
Hydro’s current 6063 sheet notes that special packaging may be required to protect exposed cosmetic surfaces. That small sentence prevents a familiar tragedy: a supplier produces a beautiful finish, then lets six-meter profiles introduce themselves during transport.

7. First Article, Testing, and Validation
The first article should represent the production route. It should use the intended alloy, temper, die revision, heat treatment, straightening, machining, finish, and inspection method. A hand-corrected sample from a temporary process may answer a design question, but it cannot approve a production process.
Build the first-article plan around risk:
- Verify material and temper records.
- Measure the cross-section at agreed locations.
- Check straightness, twist, flatness, length, and end condition.
- Inspect all machined features from functional datums.
- Review the finished cosmetic surfaces.
- Assemble real mating parts.
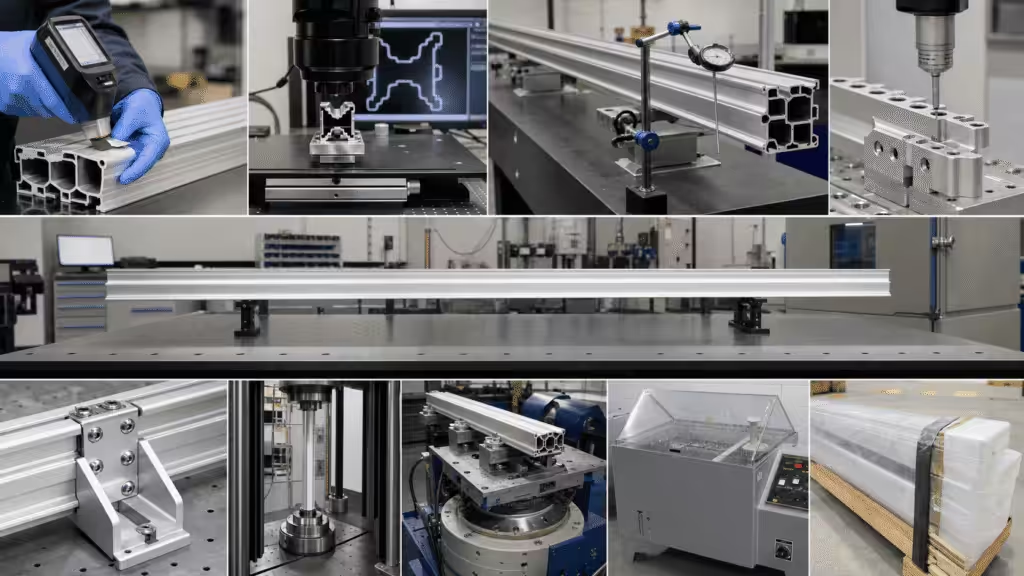
- Apply representative structural, thermal, vibration, or environmental loads where needed.
- Confirm packaging and identification.
Our laboratory documentation lists 58 sets of professional test equipment, 2,000 m2 of test space, and a 10-person test team. Its capabilities include mechanical testing, failure analysis, rapid temperature change, thermal shock, humidity, random vibration, high-temperature aging, and salt spray.
Those numbers do not mean a dry indoor trim rail needs a salt-spray epic. They show why the supplier’s validation plan should follow the failure modes. A coastal enclosure, vehicle part, thermal housing, and decorative frame do not share one sensible test menu.
Approve the sample, report, measurement method, and any limit samples together. Also record deviations. A part accepted “just this once” has a suspicious habit of becoming the invisible production standard.
8. Quality Systems and Production Documentation
A quality certificate is a starting filter. Verify the certificate issuer, validity, site address, scope, exclusions, and whether the facility making your parts is covered.
Our internal quality-system slide lists ISO 9001, ISO 14001, and IATF 16949. Treat that as a documented capability statement and confirm the current certificates before supplier approval. The logo row in a presentation is not the registrar database.
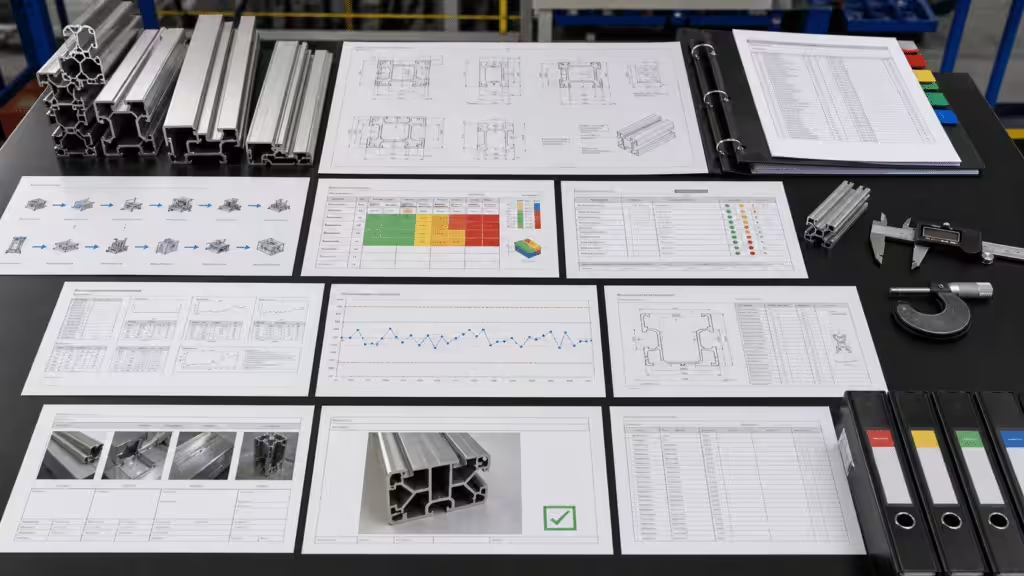
For a repeated or higher-risk extrusion program, ask how the supplier converts requirements into production controls. Our documented APQP workflow includes:
- DFM and bill-of-material review
- DFMEA and PFMEA
- Process flow diagrams
- Prototype and production control plans
- Measurement system analysis
- Statistical process control
- Full-dimensional reports
- Sample and test reports
- PPAP records
- Lessons learned
Not every standard angle needs automotive paperwork. Scale the documents to risk, volume, regulation, and the cost of failure. However, every order needs a controlled drawing, revision, purchase specification, inspection plan, acceptance record, and method for handling nonconforming material.
Review the supplier’s corrective-action process too. Ask for an anonymized example that shows containment, root-cause analysis, corrective action, verification, and prevention of recurrence. A form filled with “operator reminded” is not root-cause analysis. It is a calendar entry with optimism.
Define change notification before production. Material source, billet chemistry window, die revision, press, heat treatment, machining location, finishing source, inspection method, packaging, and subcontractors may all affect fit or appearance. State which changes need notice, review, samples, or reapproval.
9. Traceability, Capacity, and Delivery Control
Traceability connects a shipped part to the material, tooling, process, inspection, and revision that produced it. Without that chain, root-cause work becomes industrial archaeology.
At minimum, agree how the supplier identifies:
- Purchase order, part number, and drawing revision
- Alloy, temper, and material lot
- Die and die-correction revision
- Extrusion, heat-treatment, machining, and finish batches
- Inspection status and approved deviations
- Quantity, package, and shipment
Our production records describe 5+2 assembly and inspection lines, barcode traceability, and automatic flatness inspection. They also describe MES monitoring of equipment and process parameters, production progress, material and process history, quality controls, scheduling, and ERP/PLM integration. Confirm which controls apply to the quoted product and site.
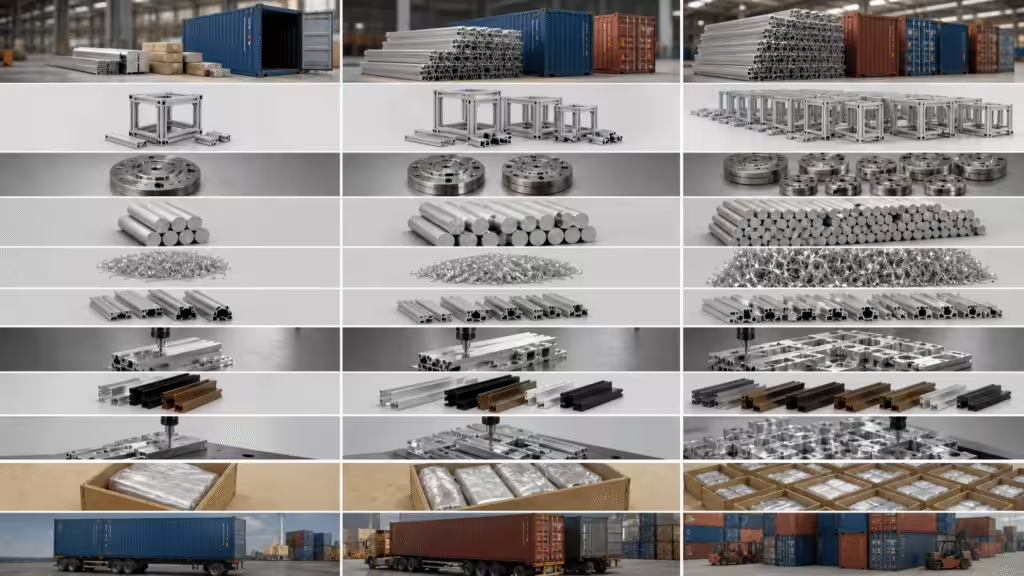
Capacity also needs evidence. Ask which press, die slots, heat-treatment route, machining cells, and finishing line the quotation assumes. Review normal weekly output, peak load, planned maintenance, subcontracted steps, backup routes, and recovery time after a disruption.
Then build a dated schedule with gates for drawing approval, die design, die manufacture, trial, correction, first article, finishing approval, validation, production, inspection, and transport. Avoid copying a generic online lead time into the project plan. Geometry, alloy, billet, capacity, finish, quantity, documentation, and trial results all vote on the date.
For repeat orders, provide a forecast and agree release rules. Define safety stock, raw-material commitments, finished inventory, shelf conditions, and liability for changes. Inventory is useful. Inventory of the obsolete revision is a sculpture.

10. Total Cost and Commercial Reliability
Normalize quotes before ranking them. One supplier may include tooling trials, full machining, finish, inspection, and packaging. Another may quote raw mill-finish length and let the footnotes do cardio.
Compare the cost of an accepted, ready-to-use component:
- Die, backer, bolster, gauges, fixtures, and trial charges
- Billet premium and minimum order quantity
- Extruded weight, process scrap, cut loss, and recycling credit
- Heat treatment and straightening
- Cutting, machining, deburring, bending, welding, and assembly
- Anodizing, coating, masking, and cosmetic sorting
- Testing, inspection, reports, and limit samples
- Packaging, freight, duties, inventory, and financing
- Rework, sorting, downtime, and recovery exposure
Our manufacturing guide describes extrusion as suitable for higher-volume production with low non-recurring engineering cost. It also says the process is most cost-effective when post-machining is not required. Treat that as relative guidance. The true break-even point depends on the profile, tool, volume, yield, finish, and operations removed from the assembly.
Model at least three demand cases: expected volume, lower volume, and growth volume. Add a revision case if the product is still changing. A custom profile can reduce unit cost by integrating features, but a premature die can preserve a design mistake in tool steel.
Commercial reliability matters beside price. Review payment terms, currency, escalation rules, tooling ownership, warranty, intellectual property, change notification, capacity reservation, cancellation terms, and nonconformance response. Ask who owns the problem when extrusion, machining, and finishing occur at different sites.
A strong supplier does not need to be the cheapest in every row. It needs to show a controlled route from your requirement to an accepted part and a credible route back when something goes wrong.
Direct Extruder, Fabricator, or Distributor?
The word “manufacturer” can describe several supply models. Identify who owns each operation and who owns the final result.
A direct extruder runs the press and controls the die trial, extrusion, and often heat treatment. This model gives direct access to press and tooling expertise. It may have higher minimum quantities and limited downstream work.
An extrusion fabricator buys or coordinates extruded profiles, then cuts, machines, bends, welds, finishes, or assembles them. This model can fit projects where secondary work creates most of the part value. Confirm how it qualifies and controls the upstream extruder.
A distributor or service center stocks standard shapes and may offer cutting or simple machining. It often suits prototypes, repairs, low volumes, and fast replacement. It is less likely to support a new custom die.
An integrated contract manufacturer coordinates design, extrusion, machining, finishing, inspection, assembly, and logistics. It can reduce supplier handoffs, but integration must be proven at the quoted locations. One purchase order does not magically turn seven uncontrolled subcontractors into one process.
Ask for a process map that names the site responsible for each step. Review supplier controls, incoming inspection, transport protection, nonconformance ownership, and change notification for outsourced work. Your contract can have one commercial contact while the quality plan still shows every physical handoff.
Choose the model by the finished part:
- Use a distributor for stocked profiles and modest quantities.
- Use a direct extruder when cross-section and press control dominate.
- Use a fabricator when precision features and assembly dominate.
- Use an integrated manufacturer when a repeat program benefits from one controlled route.

Standard or Custom Aluminum Extrusion?
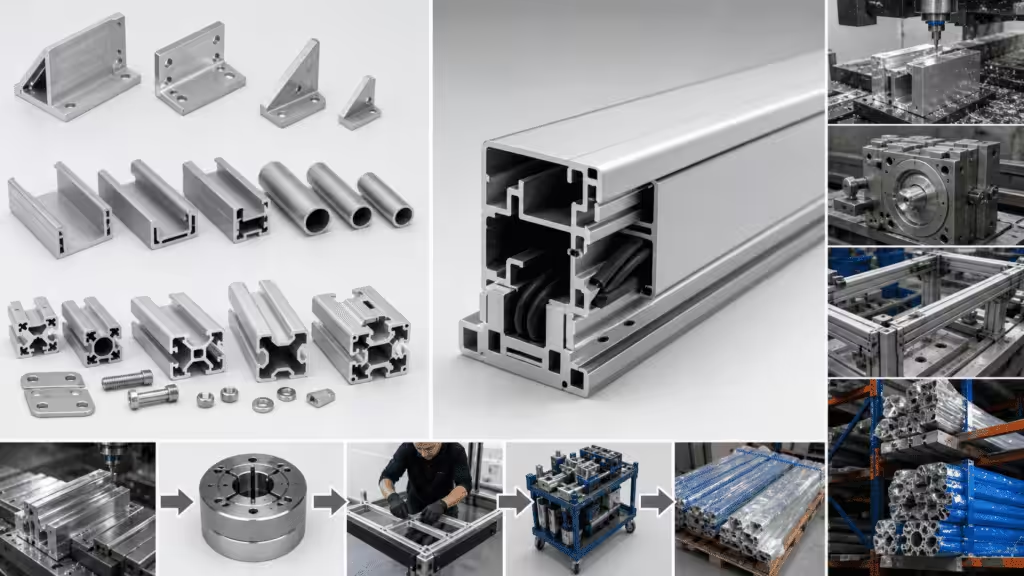
Use a standard profile when speed, low volume, common replacement, and design flexibility matter. Standard angles, channels, tubes, and T-slot systems avoid new tooling. They can also carry hidden machining, brackets, fasteners, and assembly time.
Use a custom extrusion when features run along the part and repeat often enough to justify tooling. A custom cross-section can combine rails, screw bosses, cable paths, gasket grooves, thermal surfaces, alignment features, and cosmetic faces. The AEC functionality guidance explains how integrated features can reduce downstream work and assembly.
Do not compare tooling cost with zero. Compare these two finished routes:
- Modified standard route: purchased profile, cut loss, machining, brackets, hardware, assembly, inspection, and recurring alignment work.
- Custom route: die and trial, extrusion, limited secondary work, qualification, lower part count, and future tooling maintenance.
A hybrid option often wins during development. Start with a standard profile and machining while the interfaces change. Move to a custom extrusion after demand and geometry stabilize. This keeps early learning out of hardened steel.
The custom decision also depends on supply risk. A proprietary profile can lower assembly cost but increase dependence on one die or source. Plan duplicate tooling, approved alternates, die storage, safety stock, and replacement timing when continuity matters.
For shape-level selection, see our Top 10 Versatile Aluminum Channel Extrusions for Precision Projects. For modular framing, the T-slot aluminum profile system guide explains joints, compatibility, and lifecycle cost.
What to Include in Your RFQ Package
Comparable quotes start with comparable requirements. Send the same controlled package to each aluminum extrusion manufacturer.
Include these essentials:
- 2D drawing and 3D model: Identify which file controls if they conflict.
- Application and interfaces: Explain what the profile carries, locates, seals, guides, protects, or cools.
- Alloy and temper: State the required condition and permitted alternatives.
- Lengths and quantities: Give prototype quantity, batch size, annual demand, forecast, and service-part need.
- Critical characteristics: Mark functional datums, fits, straightness, twist, flatness, and cosmetic surfaces.
- Secondary operations: Define cuts, holes, threads, pockets, bends, welds, inserts, and assembly.
- Finish: State type, color, texture, masking, coating limits, and approved reference.
- Validation: List material records, first-article scope, test methods, reports, and approval samples.
- Packaging: Control separators, bundle size, labels, moisture protection, and allowable handling marks.
- Commercial requirements: State delivery location, schedule, tooling terms, quote validity, and expected payment terms.
Provide real mating parts or representative samples for difficult interfaces. Explain which dimensions can move and which cannot. A drawing covered in identical tight tolerances tells suppliers that either everything is critical or nothing has been prioritized. Both interpretations cost money.
Ask the quote to separate tooling, material, extrusion, heat treatment, machining, finish, inspection, packaging, and freight. Require assumptions and exclusions. This makes technical differences visible before they become invoice differences.

A 100-Point Manufacturer Scorecard
Score evidence, not presentation polish. Use the same reviewers and weighting for every finalist.
Quality and Process Control: 20 Points
Give full credit for a verified quality system, drawing-linked control plan, capable measurement methods, first-article discipline, nonconformance control, and a credible corrective-action example.
Engineering and DFM: 15 Points
Look for named engineering ownership, clear DFM reasoning, tolerance discussion, risk review, and a controlled path from design changes to production.
Extrusion and Tooling Fit: 15 Points
Score the match between your profile and the supplier’s press, die, alloy, similar-shape history, tool-correction skill, maintenance plan, and capacity.
Metrology and Validation: 15 Points
Check whether the supplier can measure the finished profile as installed. Include cross-section, length-related form, machined features, finish, mating-part fit, and risk-based testing.
Fabrication and Finishing: 10 Points
Review process ownership, work envelope, fixtures, tool control, approved finish samples, masking, cosmetic sorting, and subcontractor management.
Traceability and Delivery: 10 Points
Score material, die, process, inspection, revision, packaging, and shipment traceability. Review capacity evidence, schedule gates, backup routes, and recovery plans.
Total Cost: 10 Points
Compare the accepted finished-part cost across realistic volumes. Include tooling, yield, secondary work, validation, logistics, inventory, and change exposure.
Communication and Recovery: 5 Points
Judge response quality during qualification. Clear questions and visible risks earn points. Fast replies that avoid the question do not.
Use a simple evidence scale for each category:
- Zero: No evidence or a material mismatch
- Half credit: Partial evidence with a manageable action plan
- Full credit: Verified evidence that meets the requirement
Set minimum gates as well as a total score. A supplier should not win by collecting communication points while failing material traceability or critical measurement. Excellent email manners do not improve yield strength.

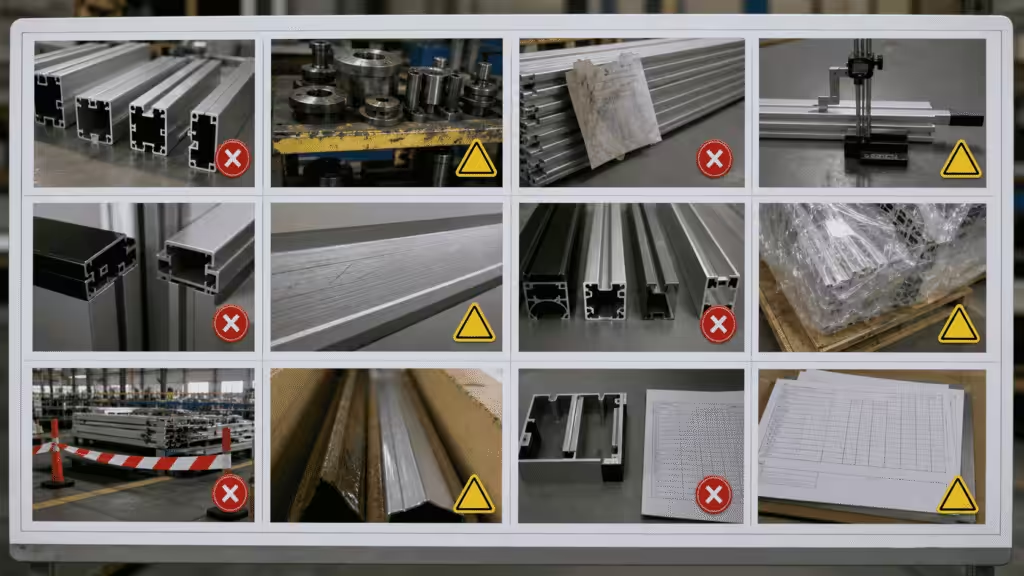
Supplier Audit Red Flags
Pause qualification when you see these patterns:
- No similar-profile evidence: The supplier shows simple open shapes for a complex hollow profile.
- Every tolerance is “no problem”: No one asks about length, measurement method, finish, or function.
- The quote hides the process route: Machining, finishing, and inspection sites remain unnamed.
- Material records stop at the purchase order: The finished parts cannot be linked to a material lot.
- Tooling terms are vague: Ownership, storage, correction, maintenance, and replacement are undefined.
- A certificate carries the whole quality argument: No control plan, first-article example, or corrective-action record follows.
- Cosmetic approval uses only a color name: There is no limit sample, visible-face definition, or packaging standard.
- The first article avoids finished condition: The supplier measures mill-finish pieces before machining and coating.
- Inspection focuses on easy dimensions: Travel, fit, twist, flatness, and assembly behavior remain unchecked.
- Schedule promises have no gates: The date ignores die trials, corrections, finishing approval, and validation.
- Changes need no customer notice: The supplier can change material source, die, site, or subcontractor silently.
- Nonconformance begins with debate: Containment and traceability wait while everyone argues about responsibility.
One red flag may have a reasonable explanation. Several connected red flags show a system problem. Record the gap, owner, corrective action, due date, and required evidence. Do not convert unanswered questions into confidence because the meeting ended.
From First Article to Production Release
Use release gates so a good sample becomes a controlled process.
Gate 1: Freeze Requirements
Approve the drawing, model, alloy, temper, finish, mating parts, annual demand, critical characteristics, validation, and packaging. Record open assumptions.
Gate 2: Approve DFM and Tooling
Close design changes. Approve the tool concept, ownership terms, trial plan, measurement method, and correction process.
Gate 3: Review the Extrusion Trial
Measure the cross-section and length-related form at agreed locations. Review surface condition, die lines, wall balance, twist, straightness, and process notes. Correct the tool before secondary work hides the source of an error.
Gate 4: Build the Finished First Article
Run the intended heat treatment, cutting, machining, deburring, finishing, assembly, inspection, and packaging. Verify every critical feature from the approved datum scheme. Test real mating parts.
Gate 5: Validate Product and Process Risk
Run only the mechanical, thermal, corrosion, vibration, life, or environmental tests tied to the use case. Confirm measurement systems and process controls. Use capability data where repeat variation matters.
Gate 6: Release Production
Align the drawing, CAD model, die revision, work instructions, control plan, inspection report, approved samples, packaging, and purchase order. Define traceability, sampling, deviation approval, change notification, and nonconformance response.
Gate 7: Monitor Early Production
Increase review during the first production batches. Watch critical dimensions, finish variation, scrap, rework, packaging damage, and assembly feedback. Update PFMEA, control plans, and lessons learned when reality finds a risk the meeting missed.
Our documented APQP process follows the same broad logic from planning and DFM through design risk, process risk, measurement planning, pilot approval, PPAP, and continuous improvement. Scale the paperwork to the product. Keep the gates.

Frequently Asked Questions
How do I find a reliable aluminum extrusion manufacturer?
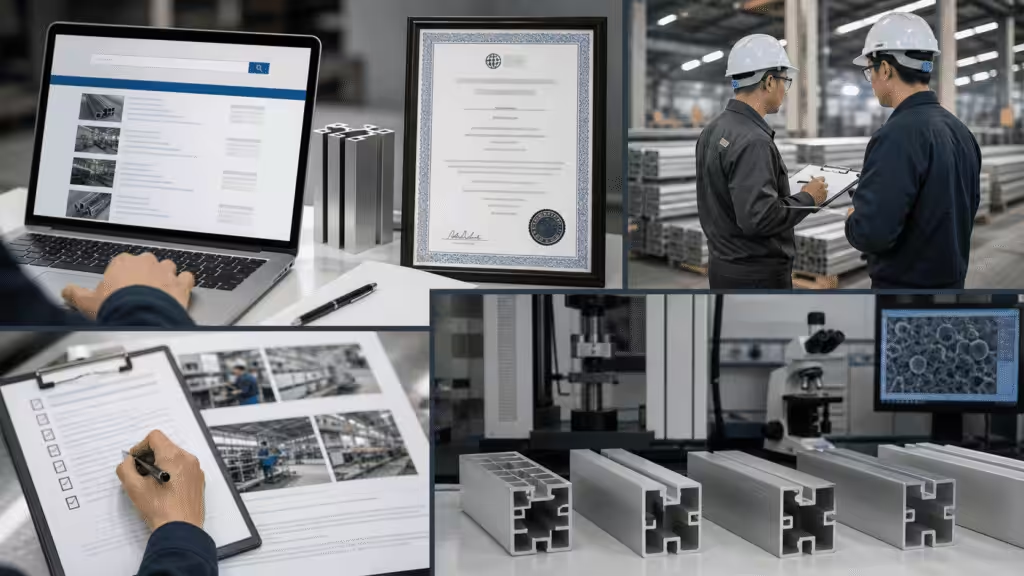
Start with technical directories, industry associations, referrals, and suppliers that already serve your application. The AEC design resources include a Find an Extruder tool with filters such as location, press size, and manufacturing capability.
Build a shortlist from process fit, not search position alone. Send the same RFQ, compare evidence with a weighted scorecard, audit the finalists, and approve a finished first article before production.
Is ISO 9001 enough to qualify a supplier?
No. ISO 9001 shows that a site has a quality management system within the certificate’s scope. It does not prove that the supplier can extrude your shape, hold your finished tolerances, match your cosmetic standard, or meet your delivery plan.
Verify the certificate, then review DFM, similar parts, process controls, measurement methods, first-article records, corrective action, traceability, and actual samples.
Should I choose 6061 or 6063 aluminum?
Choose from the required properties and process. 6061 is a common starting point for medium-to-high structural strength. 6063 often offers better extrudability, anodized appearance, and thermal or electrical performance.
Temper, wall thickness, heat treatment, welding, forming, finish, and availability also matter. Compare supplier data for the exact condition instead of treating the alloy number as the entire specification.
What affects custom aluminum extrusion lead time?
Profile complexity, die type, press availability, billet supply, alloy, trial results, tool corrections, quantity, heat treatment, machining, finishing, testing, reports, packaging, and transport all affect lead time.
Ask for a dated schedule with approval gates and owner names. A single “six weeks” cell cannot show whether the clock starts at the RFQ, purchase order, drawing approval, or successful trial.
Who owns the extrusion die?
Ownership depends on the tooling agreement, not only on who paid the invoice. State ownership, use rights, storage location, maintenance, correction approval, insurance, inactivity rules, transfer rights, replacement, and disposal.
Also identify the die assembly components covered by the agreement. The profile die may need backers, bolsters, rings, gauges, and fixtures that affect production continuity.
What documents should arrive with the first article?
The package should match project risk. Common items include a ballooned drawing, full-dimensional report, material certificate, temper or mechanical-property record, finish record, inspection method, test report, process flow, control plan, approved deviations, cosmetic sample, functional-fit result, and packaging approval.
Confirm the part and records share the same drawing, die, process, and finish revisions. A perfect report for yesterday’s geometry is still the wrong report.
Choose Evidence, Not Adjectives
The best aluminum extrusion manufacturer for your project is the one whose verified process matches your geometry, tolerances, finish, volume, validation, and supply risk. A famous name can still be the wrong press, wrong service model, or wrong production fit.
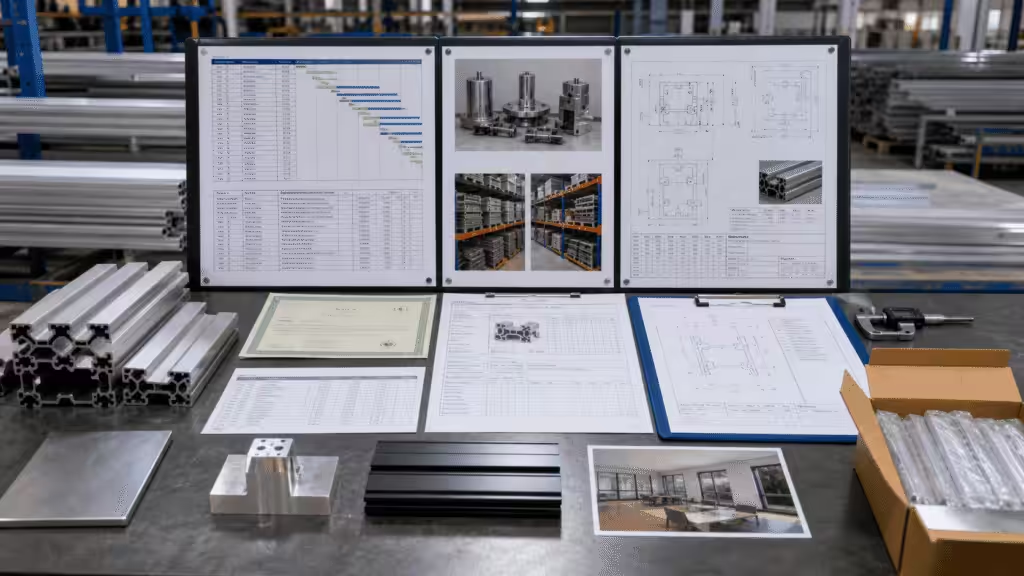
Start with a complete RFQ. Score the evidence. Audit the highest risks. Approve a finished first article and its records before releasing volume. Then monitor the early batches until process data confirms that the approved sample was not a solo performance.
Our documented capabilities include standard and custom 6063 extrusions for thermal products, custom anodize colors, design analysis, vertical and 5-axis machining, a stated 1,600 mm machining envelope, tool-life control, full-dimensional FAI, environmental testing, barcode traceability, and MES-supported production records. Each quotation still needs a DFM review to confirm which processes, sites, controls, and tests fit the actual part.
For a useful supplier review, prepare the profile drawing, 3D model, alloy and temper, annual volume, critical interfaces, finish, secondary operations, validation needs, packaging, and target schedule. That gives engineering something measurable. “High quality, best price, ASAP” remains a remarkably popular specification with no units.
For related design decisions, read Why Extruded Aluminum Heat Sinks Outperform Others and the Ultimate Guide to T-Slot Aluminum Profiles for Engineering.